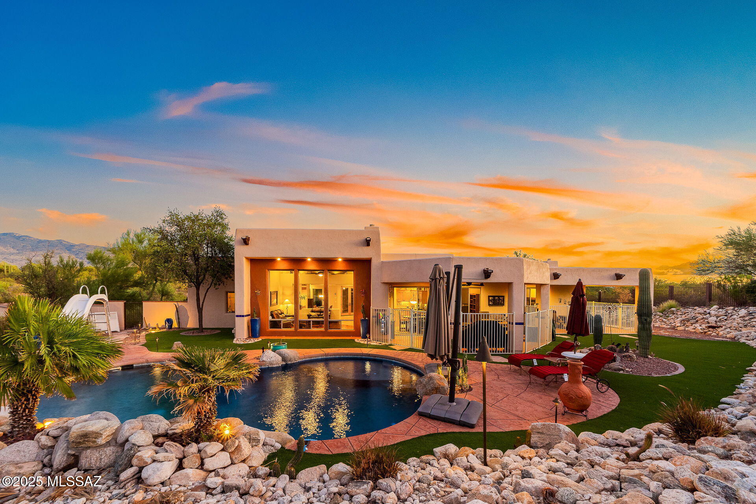
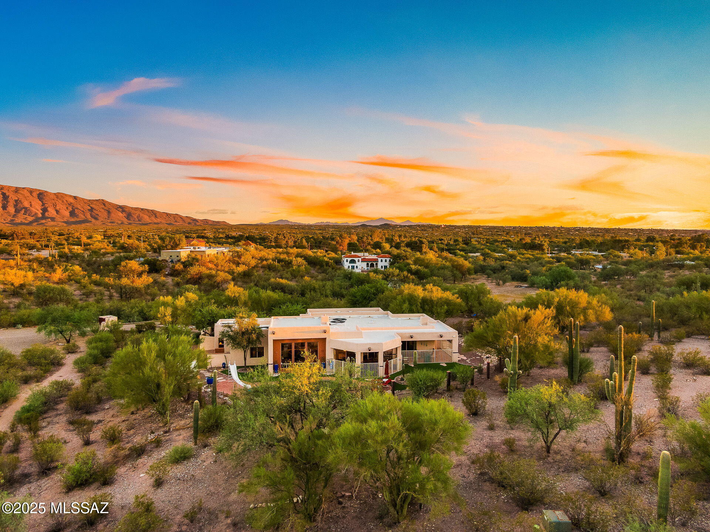
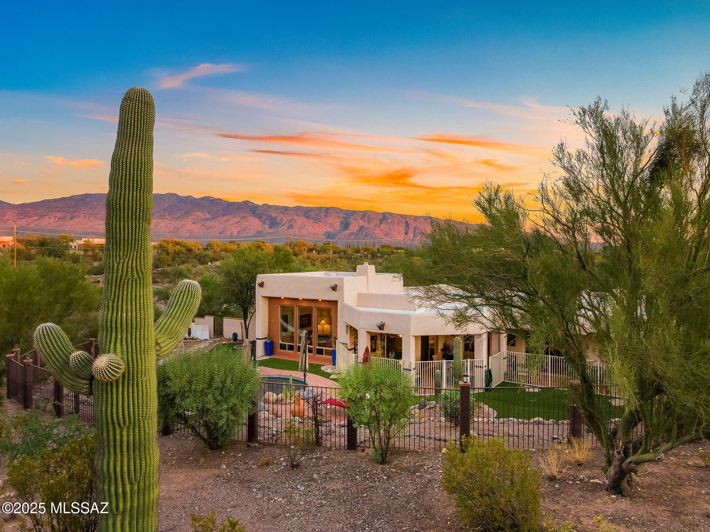
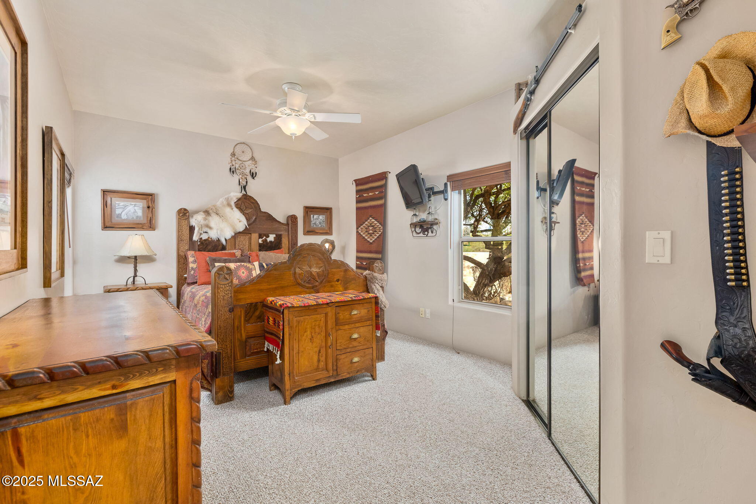
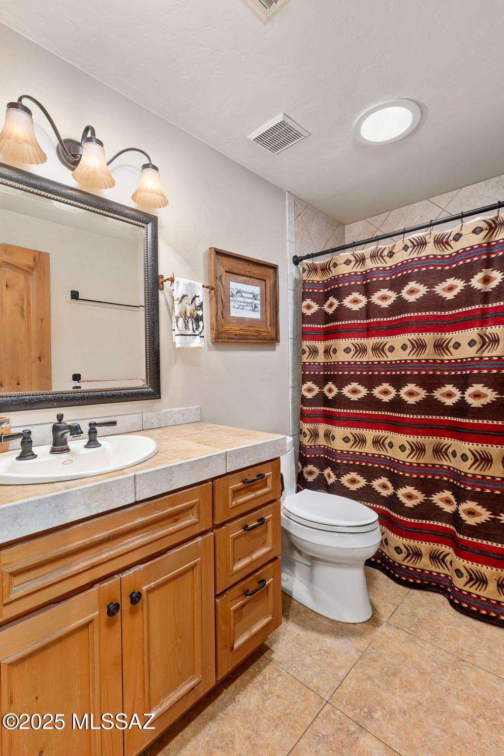
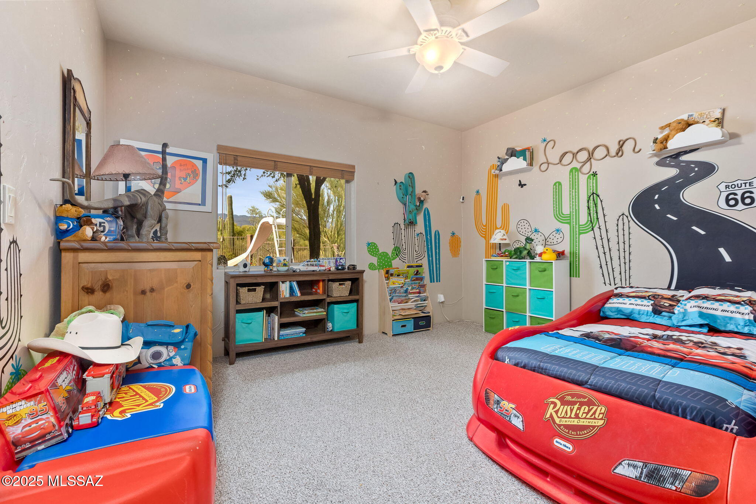
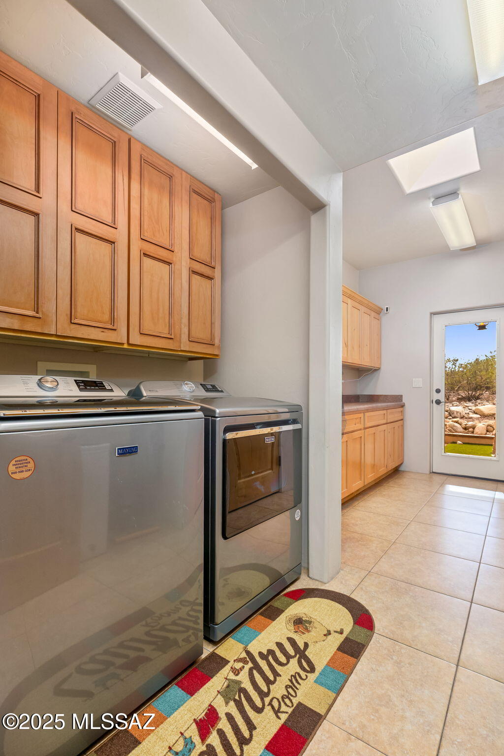
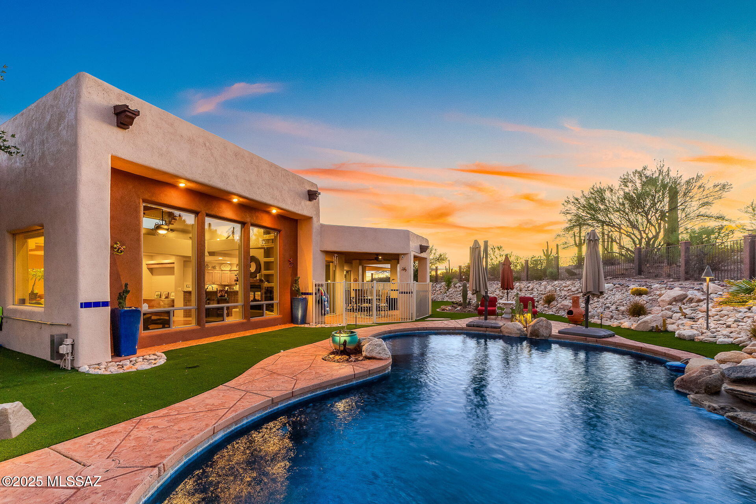
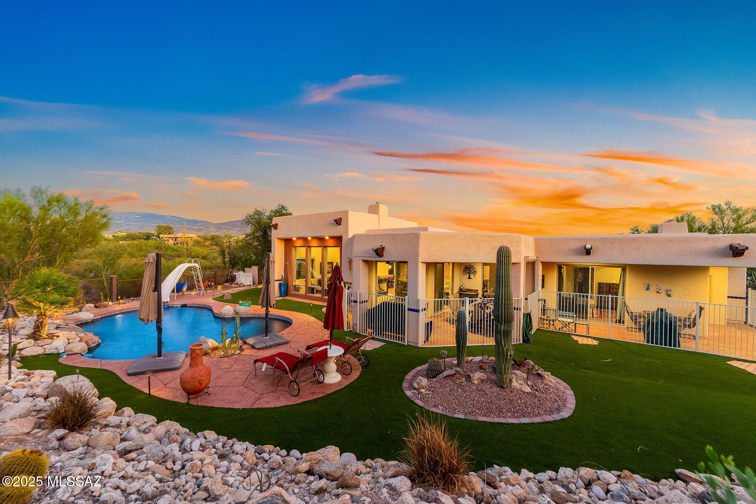
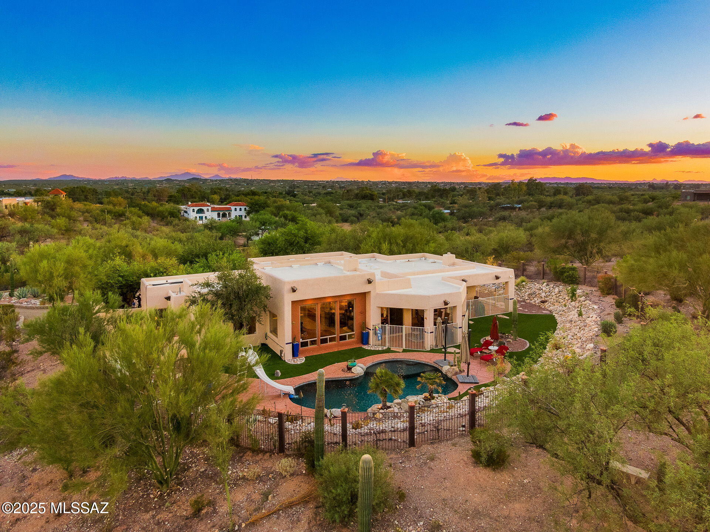
Modern Southwestern home with a curved pool and desert landscaping at sunset.
2551 N Soldier Trail
SEE ALL PHOTOS
Modern Southwestern home with a curved pool and desert landscaping at sunset.
2551 N Soldier Trail
Sold

2551 N Soldier Trail

2551 N Soldier Trail, Tucson, AZ 85749

$1,075,000
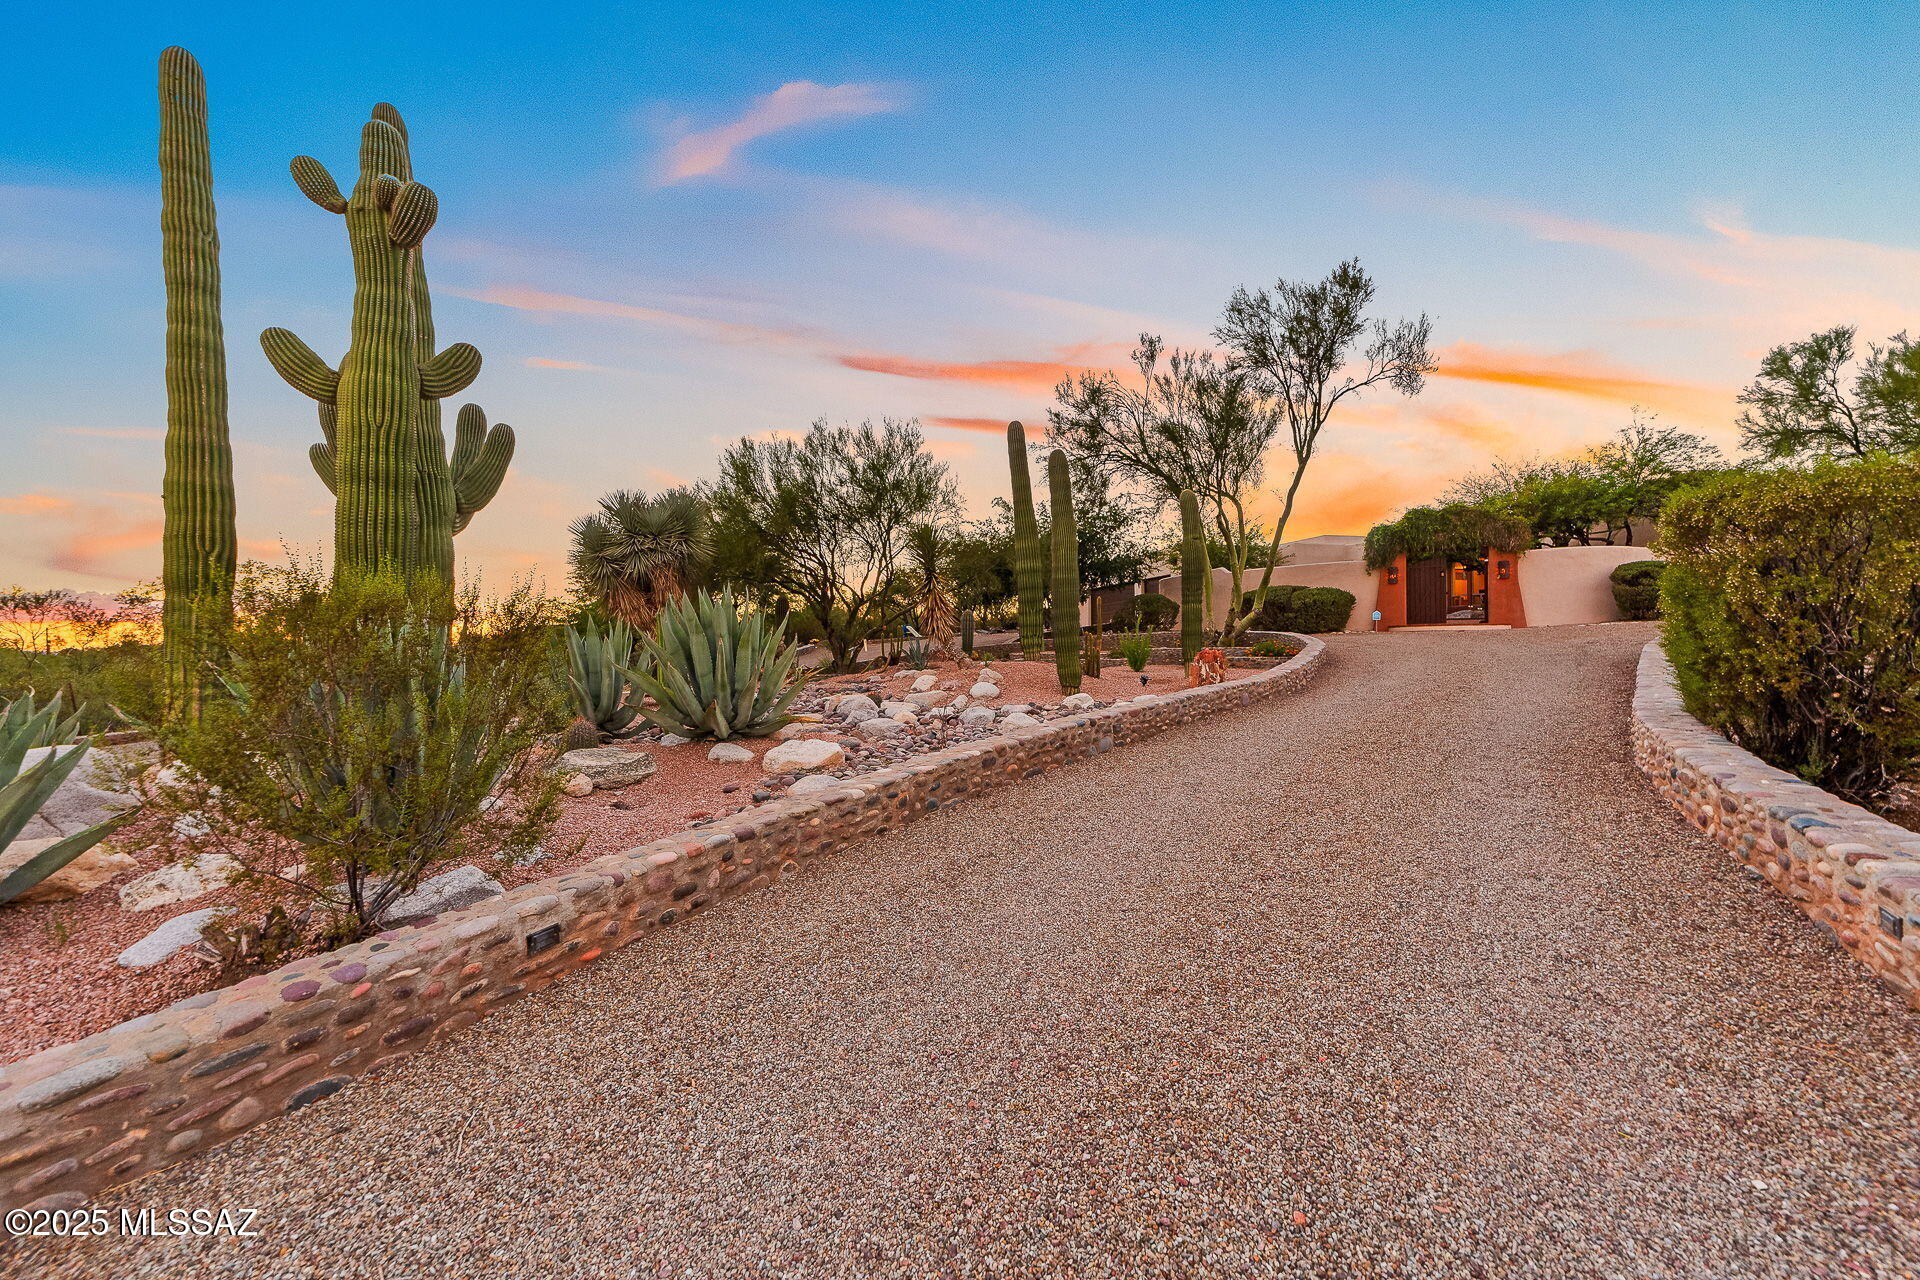
Tucked behind a secure gated entrance, this stunning 3.86-acre estate offers a private,
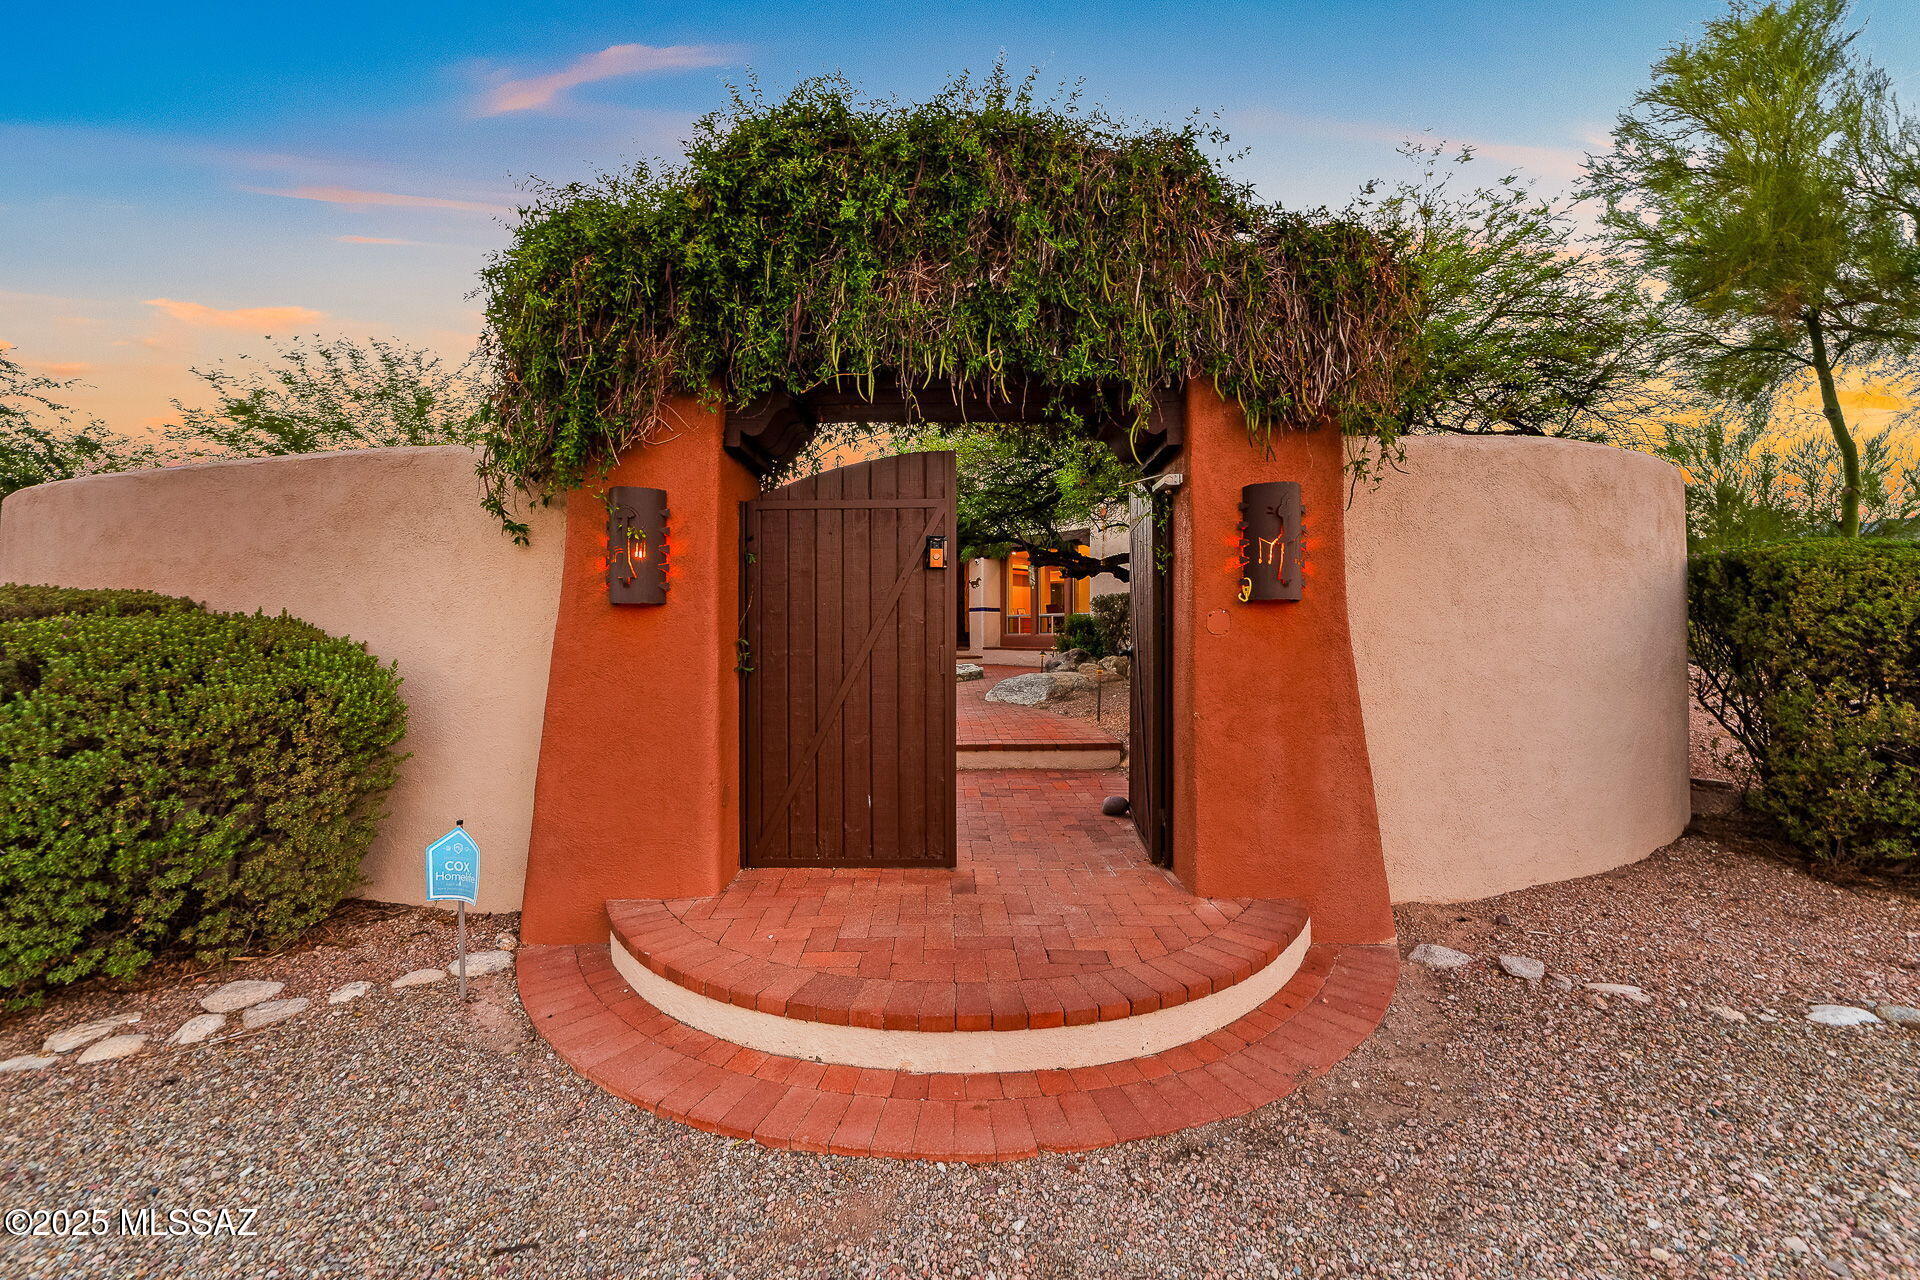
resort-style retreat unlike any other. As you travel up the long private driveway and pass
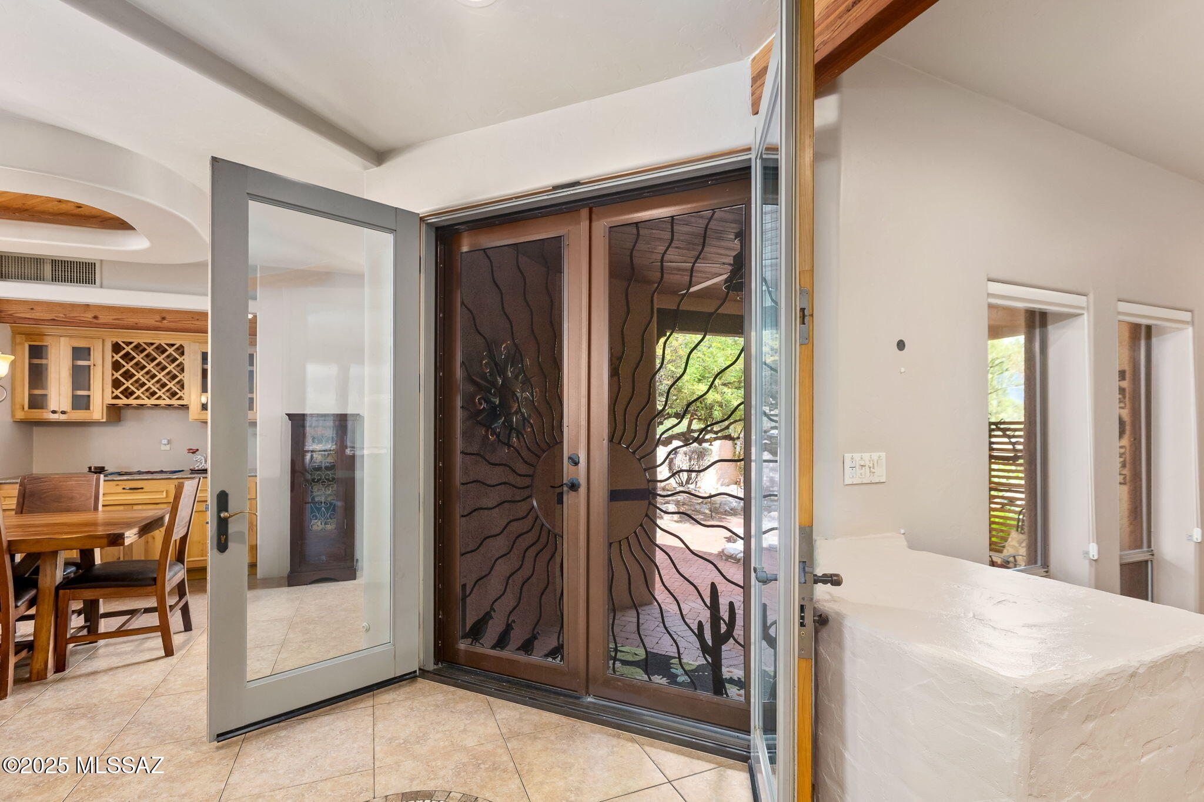
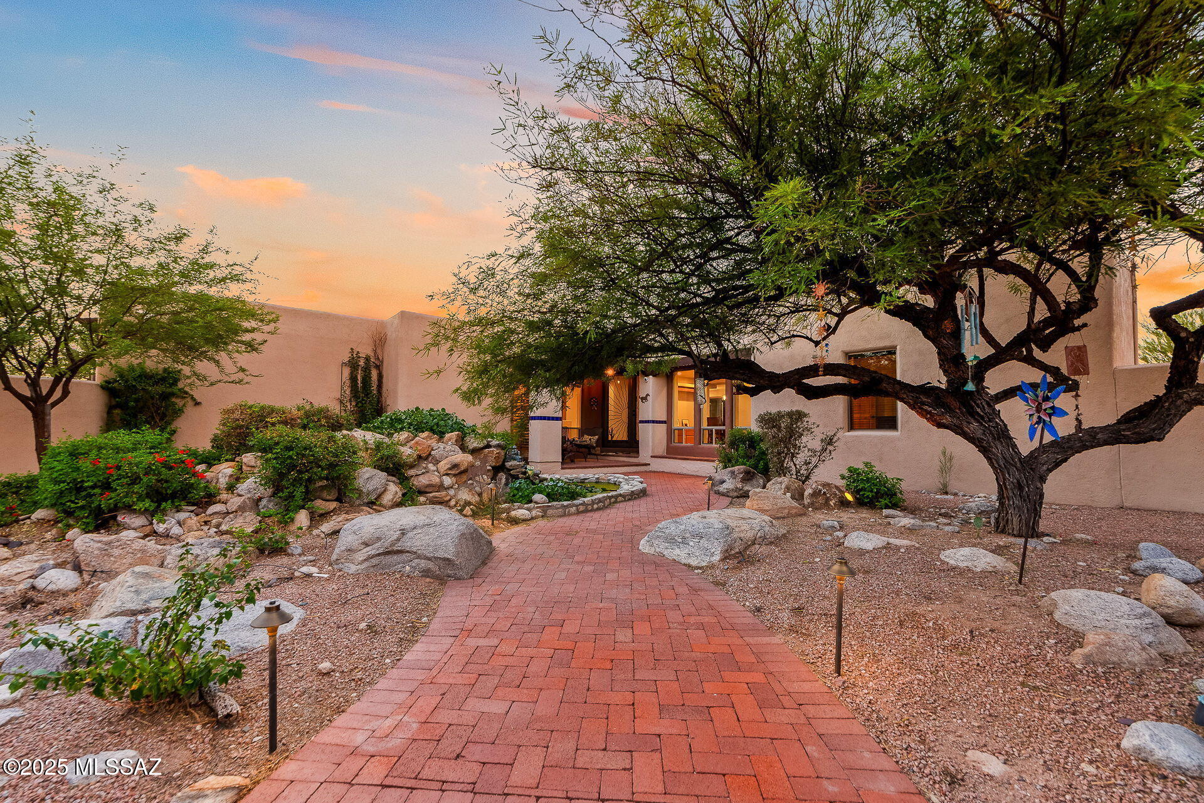
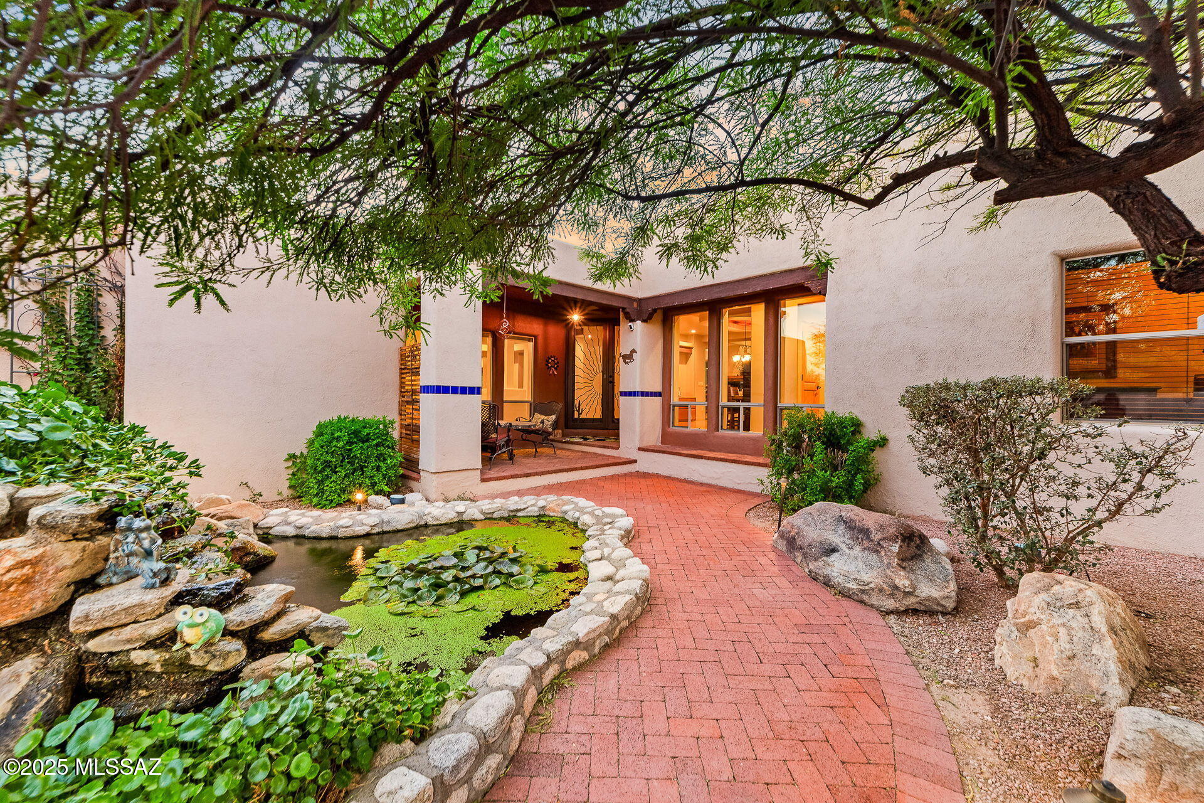
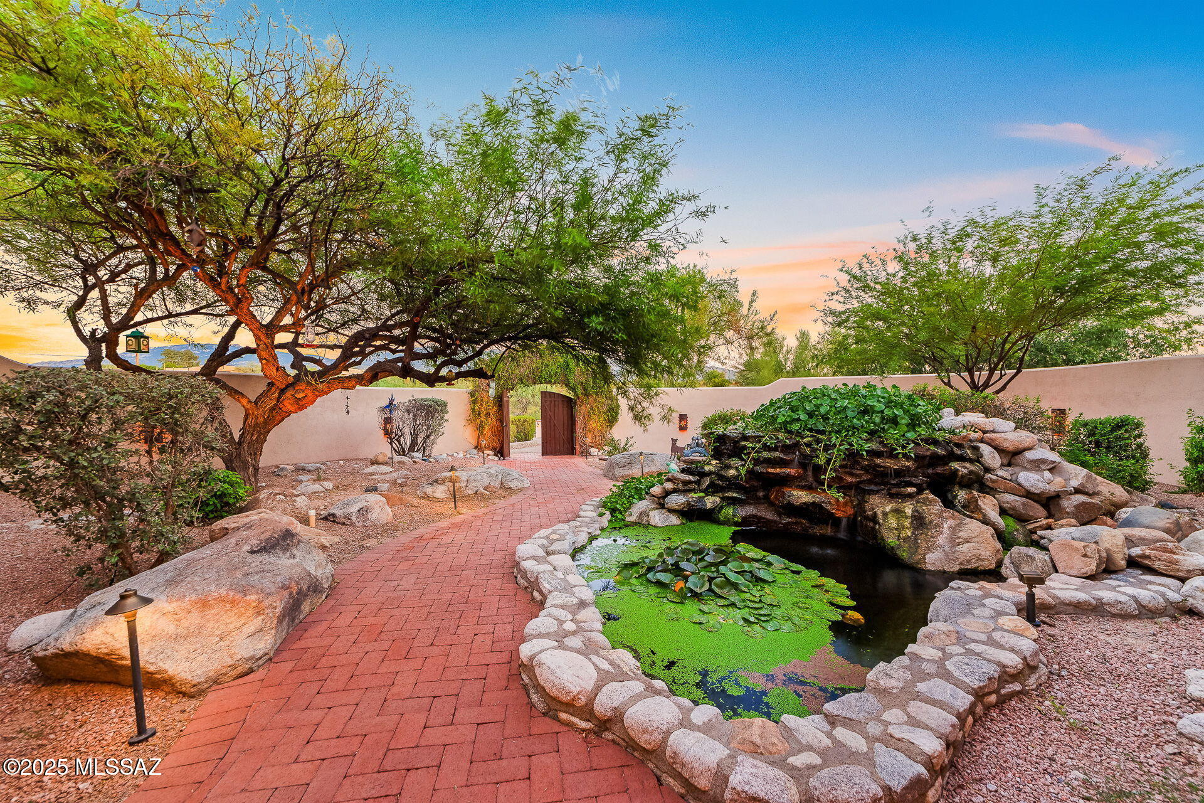
through a double-gated courtyard, you're welcomed into a tranquil oasis featuring a koi
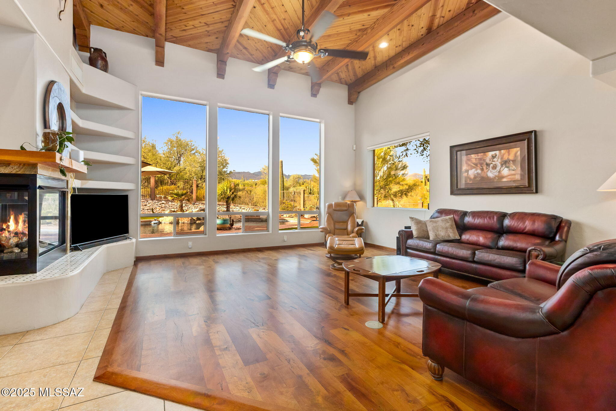
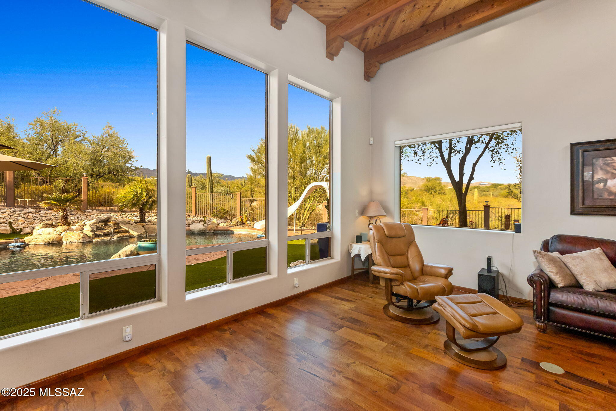
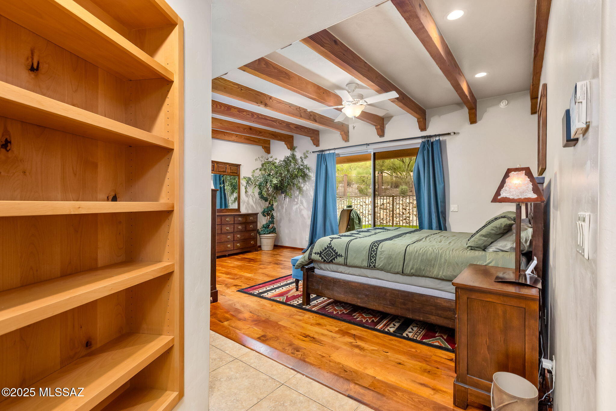
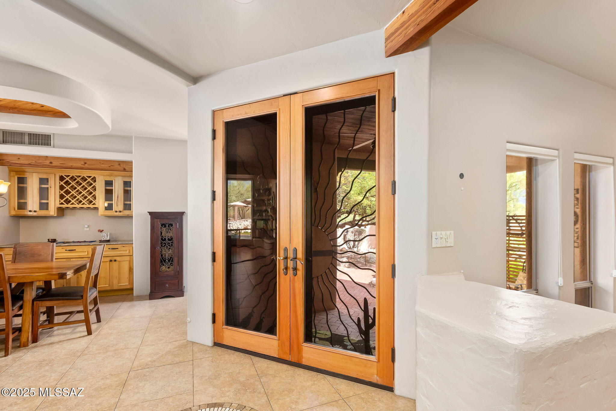
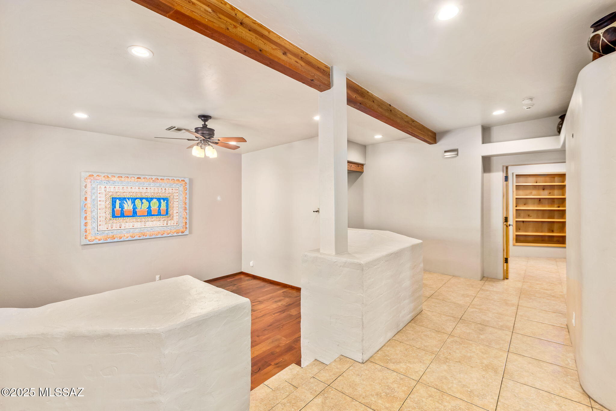
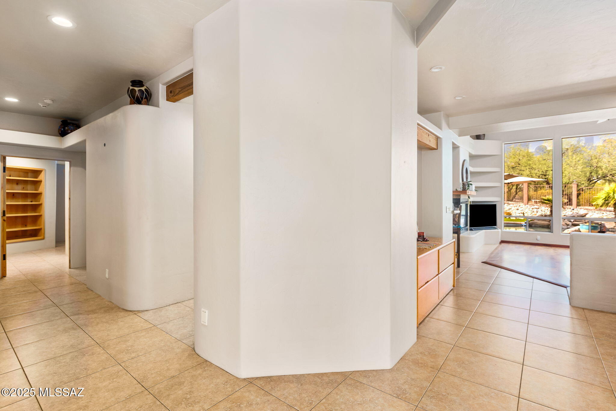
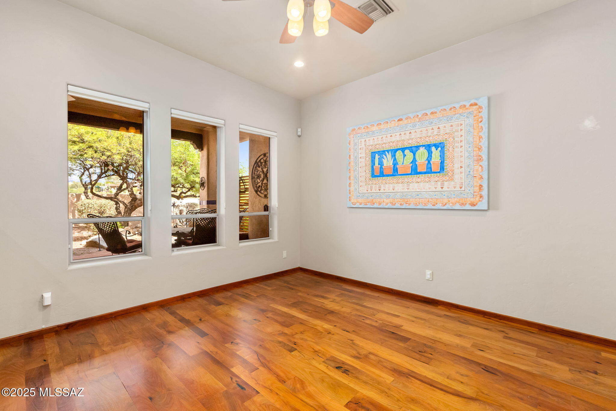
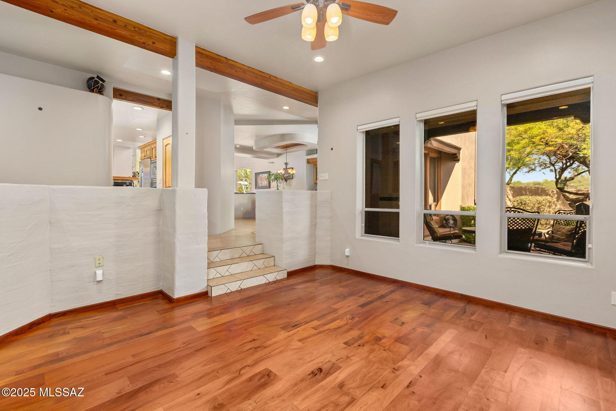
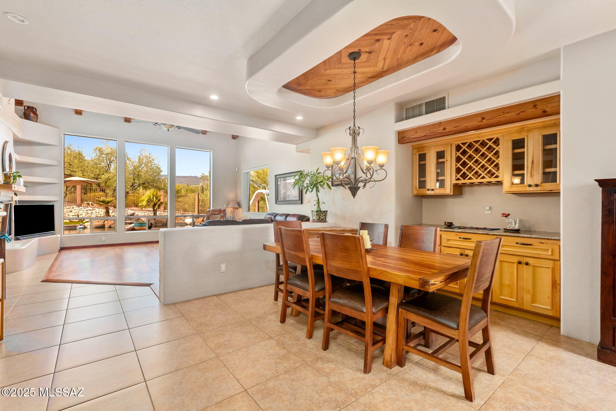
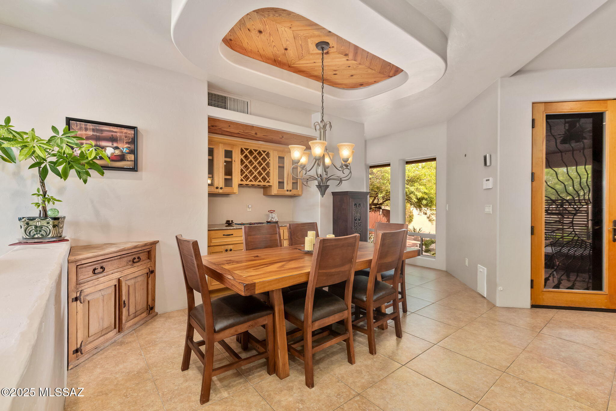
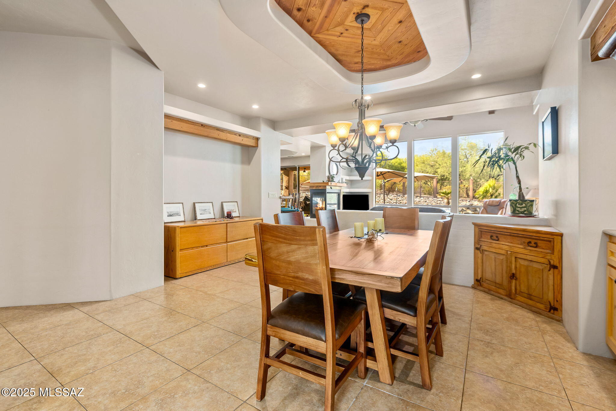
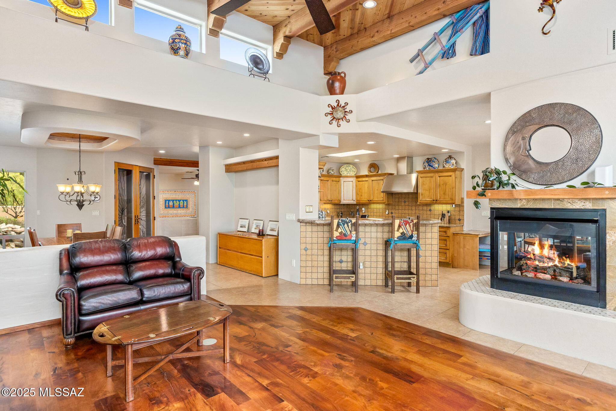
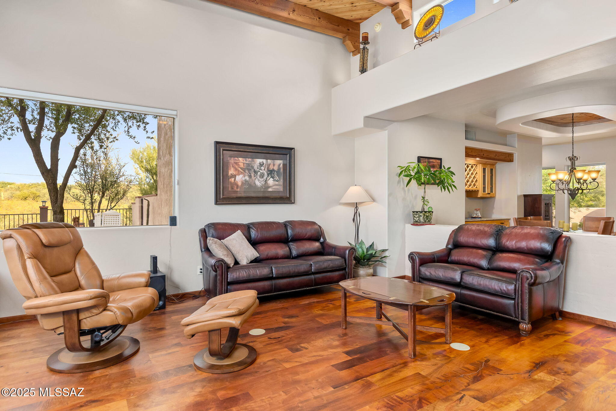
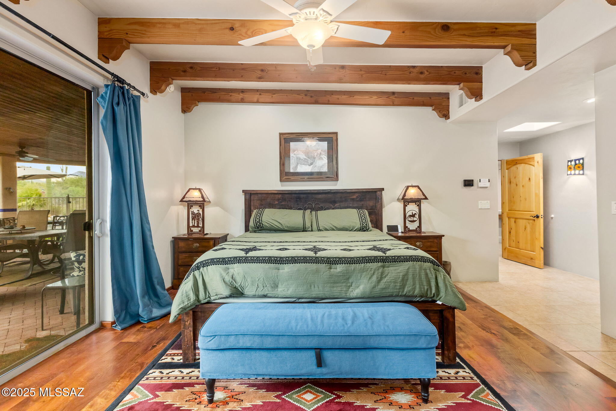
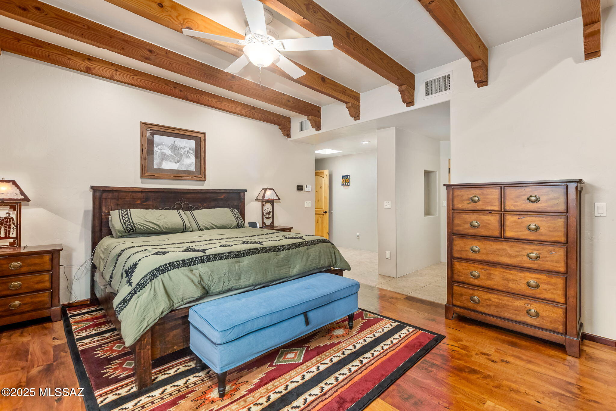
pond with a waterfall, lush landscaping, and a serene, peaceful ambiance. This custom-designed residence is a true architectural masterpiece, blending luxurious finishes with timeless design elements. Inside, you'll find exquisite custom red mesquite wood flooring imported from Mexico gracing the living room, den, and master suite, complemented by porcelain tile. Solid alderwood doors and cabinetry lend warmth and sophistication, while wood-beamed ceilings in key living spaces create a refined yet inviting atmosphere.
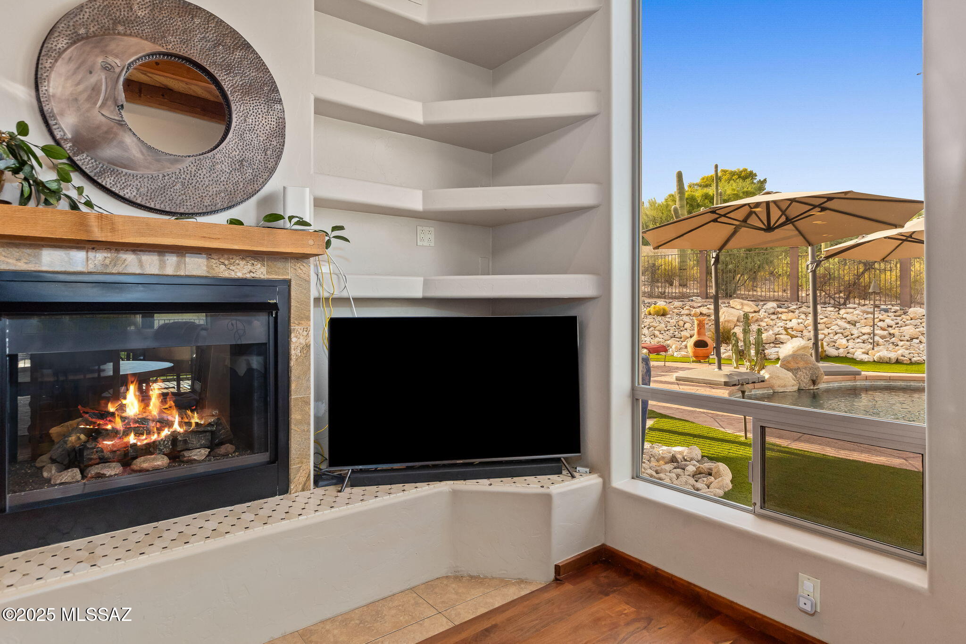
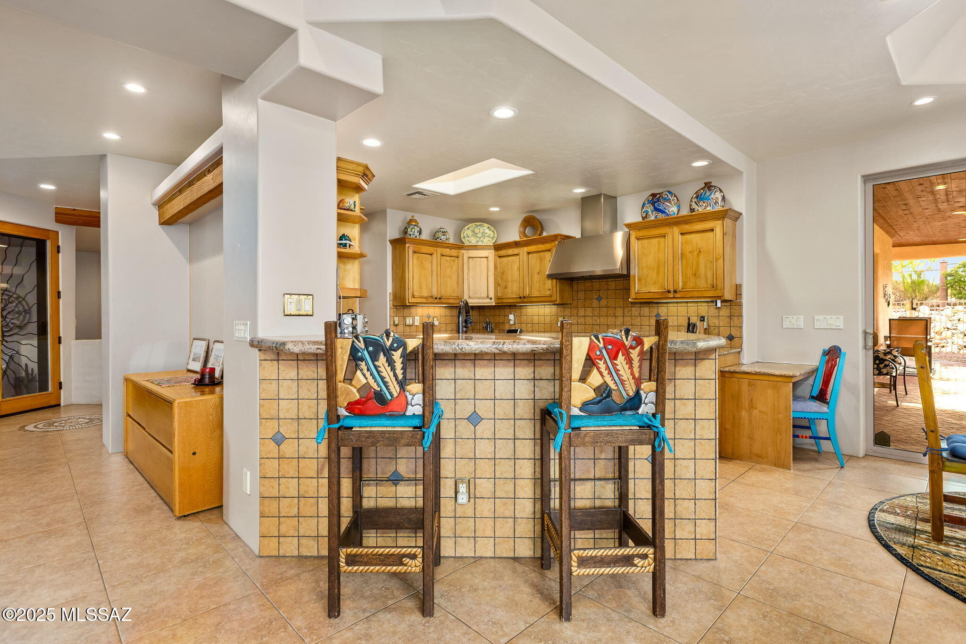
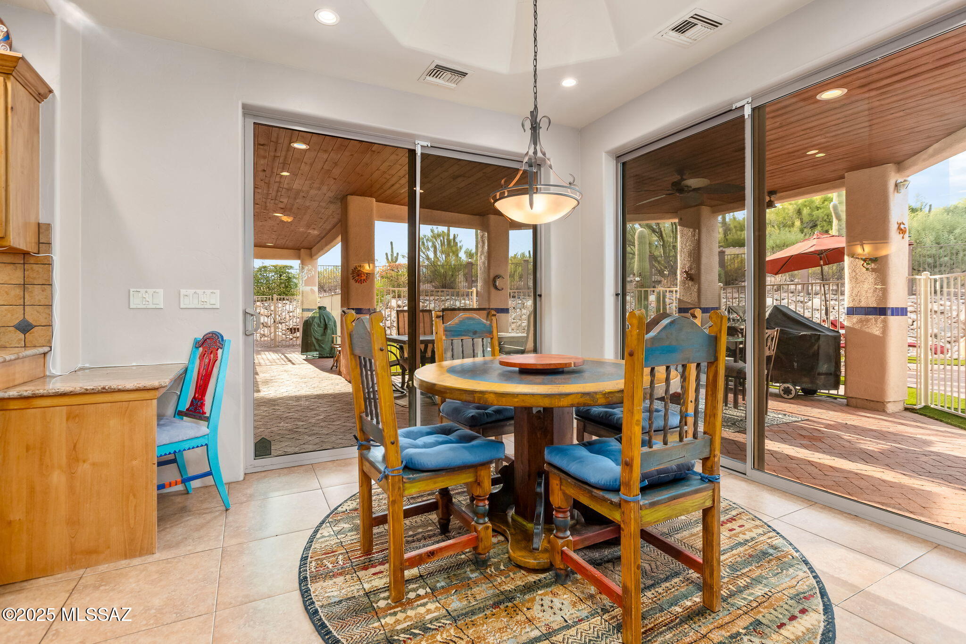
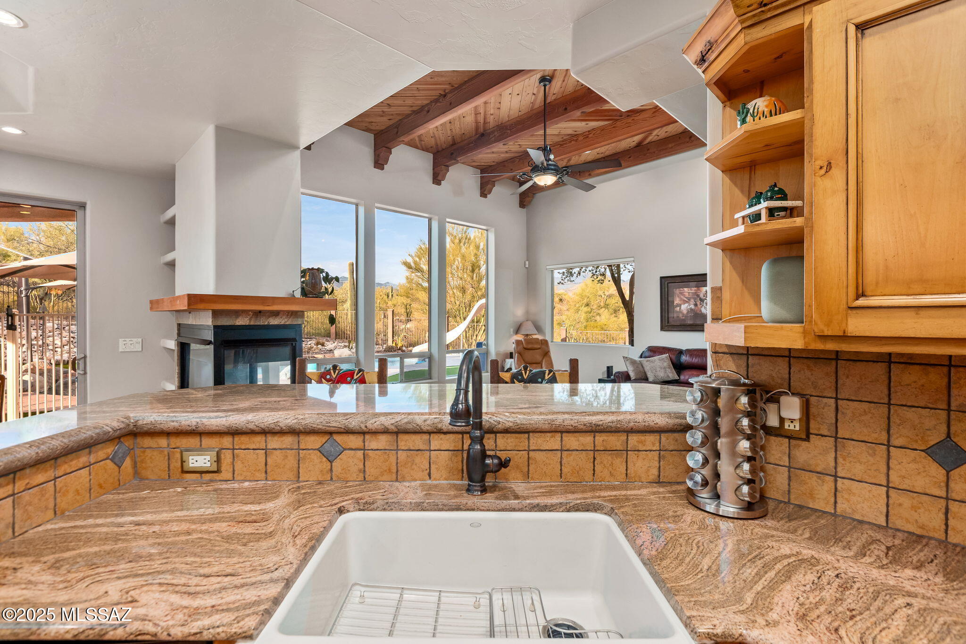
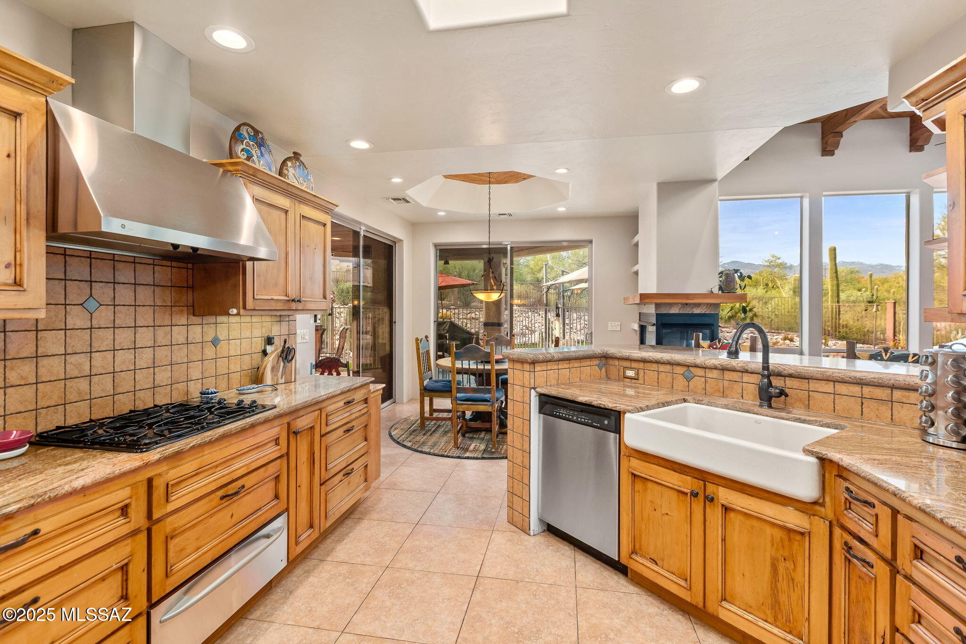
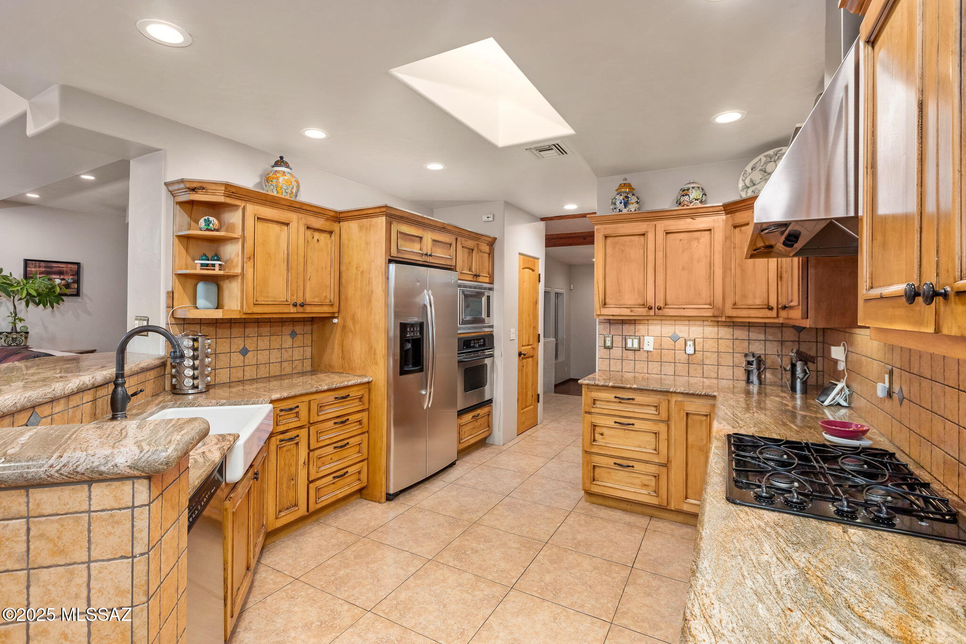
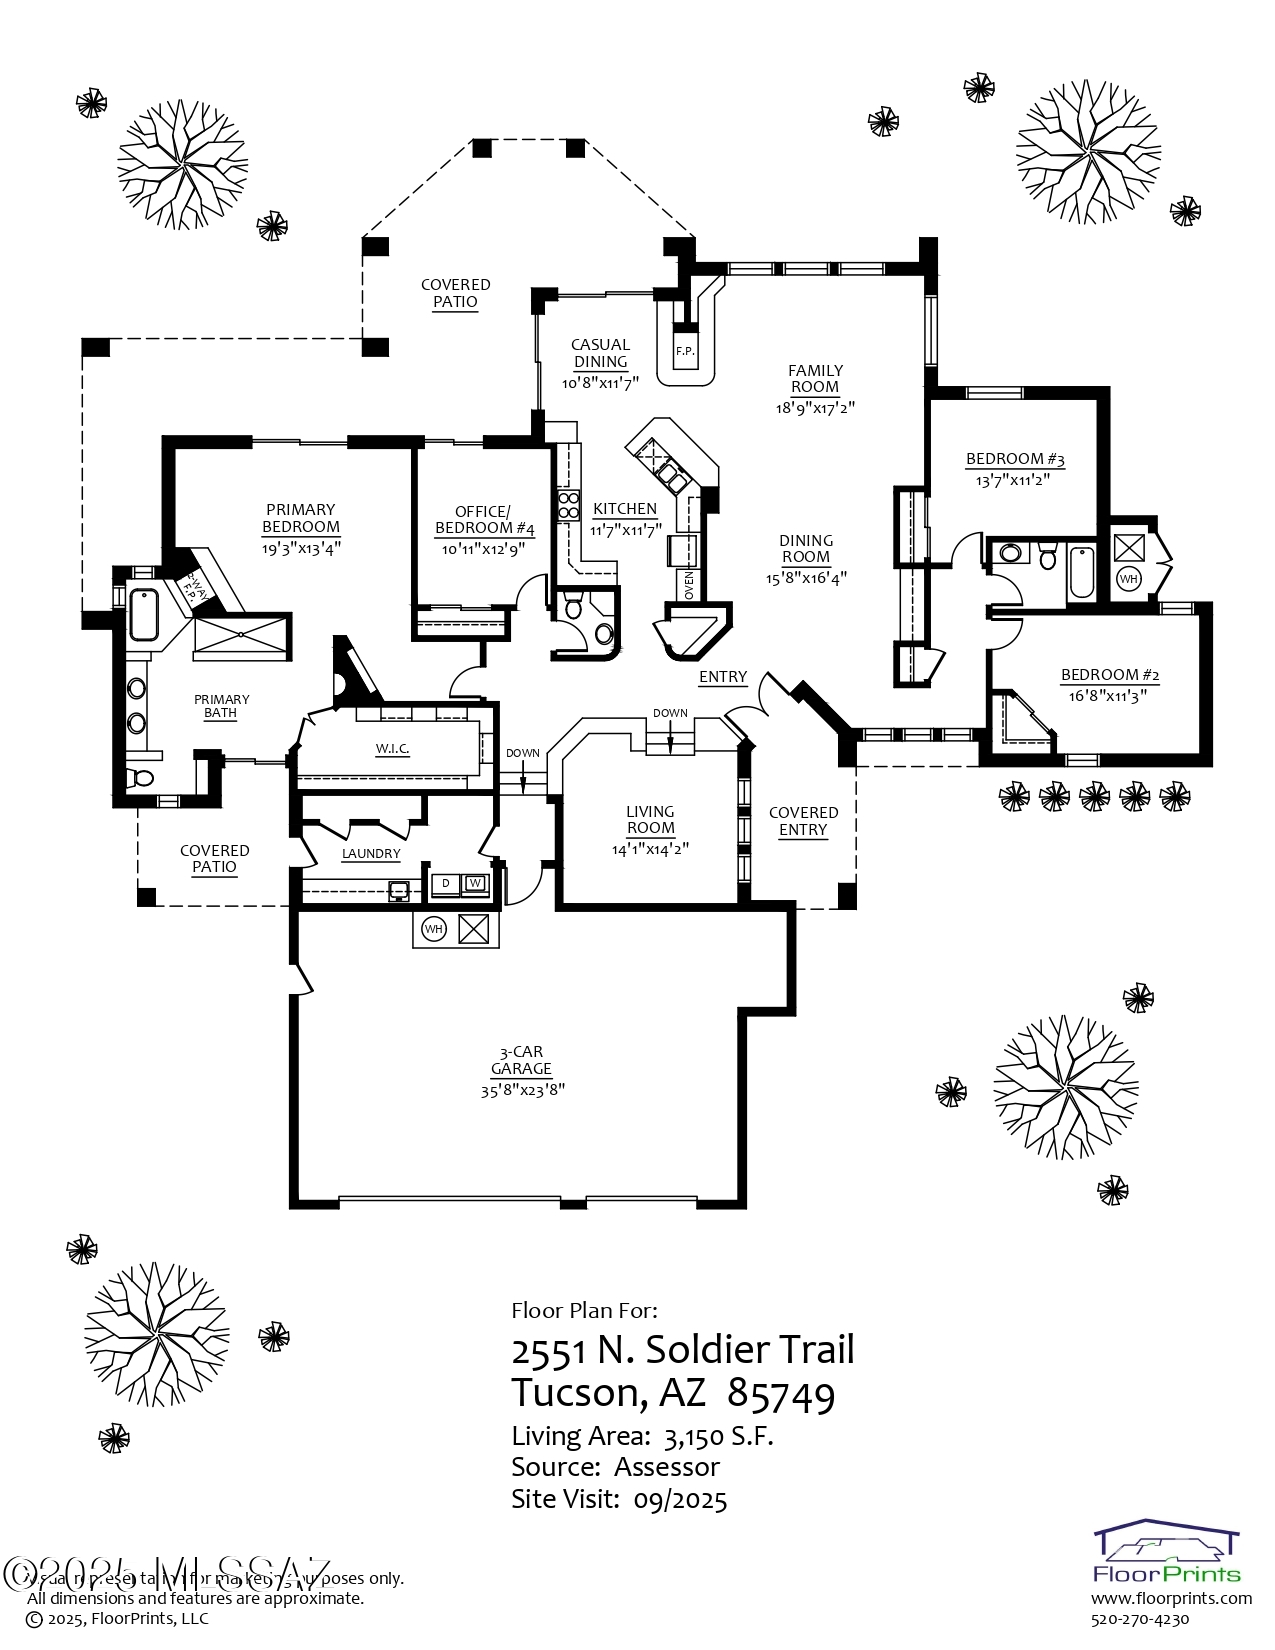
The gourmet kitchen is a chef's dream, showcasing granite countertops, appliances and an open-concept layout that flows effortlessly into a cozy breakfast room and spacious great room highlighted by a see-through gas fireplace.
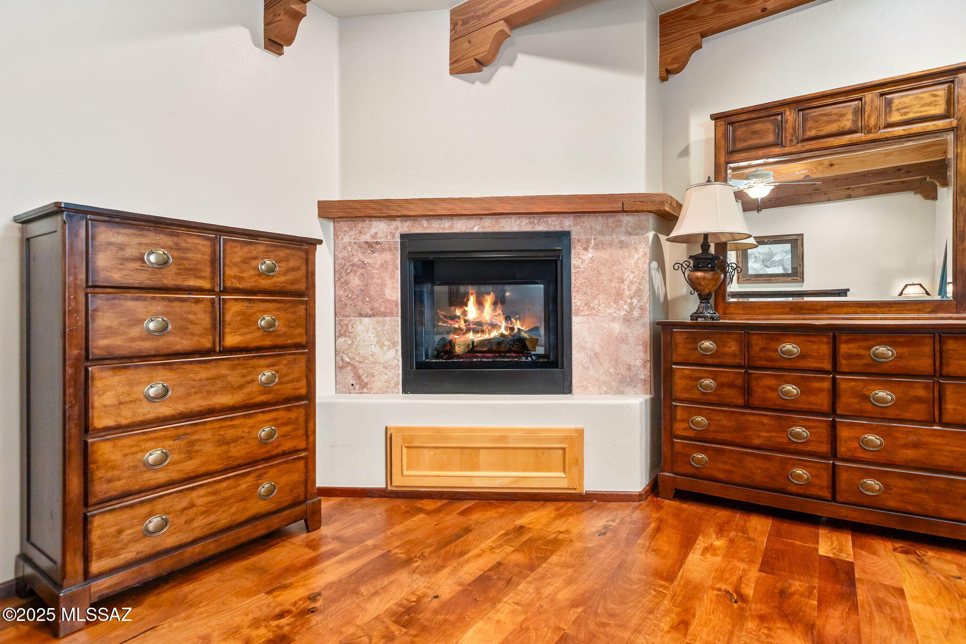
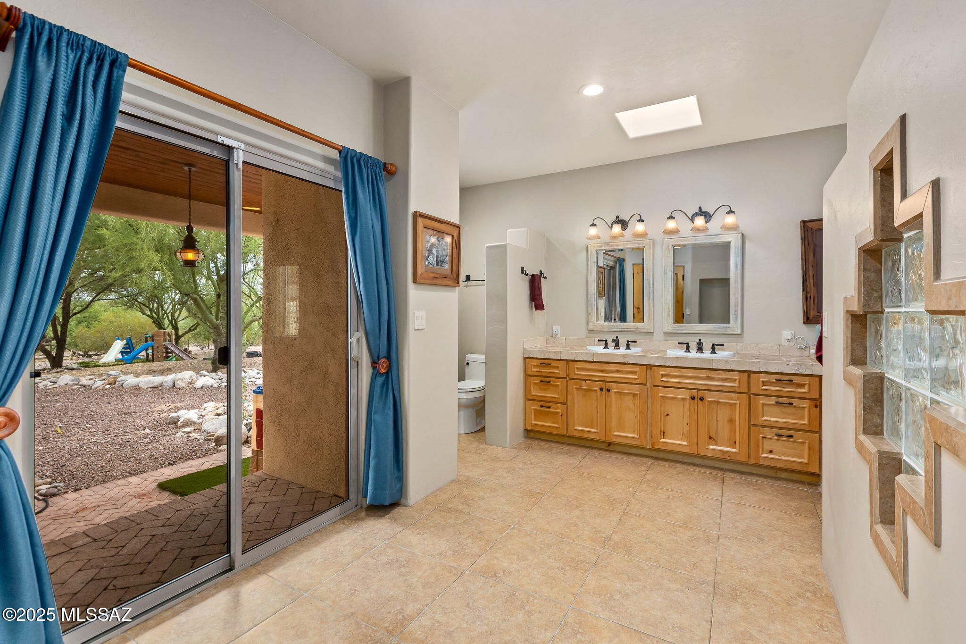
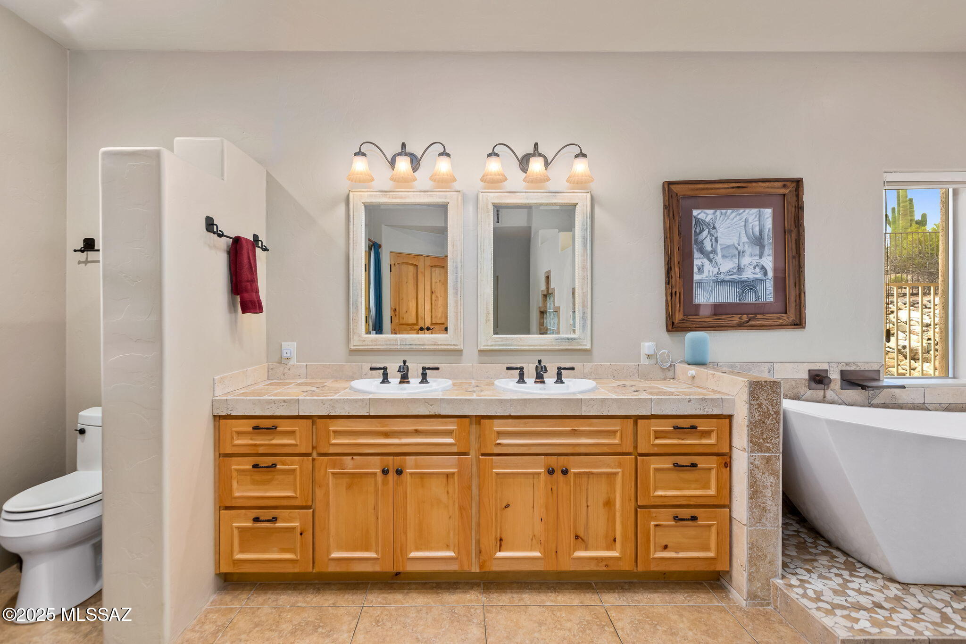
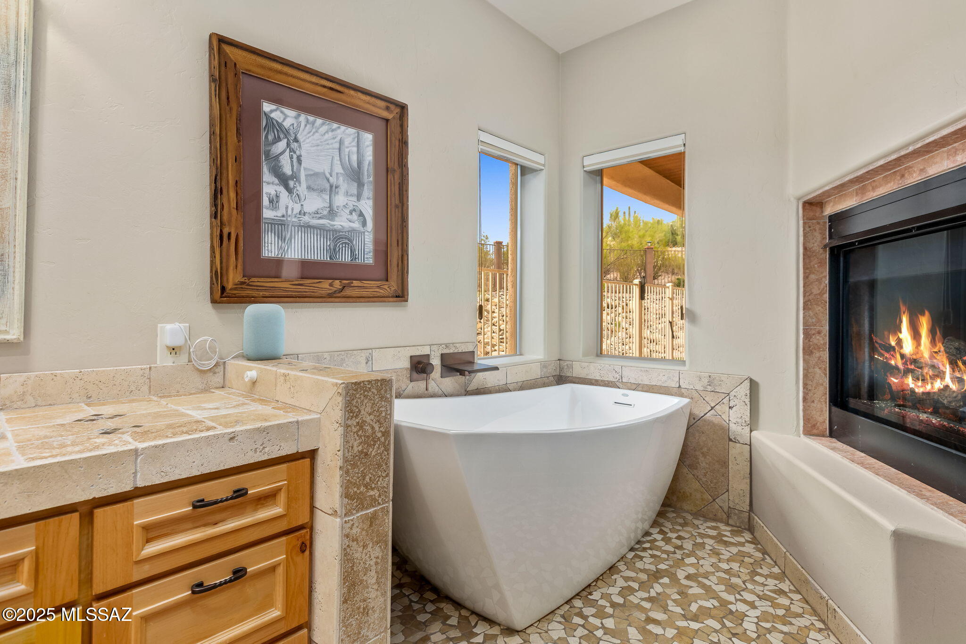
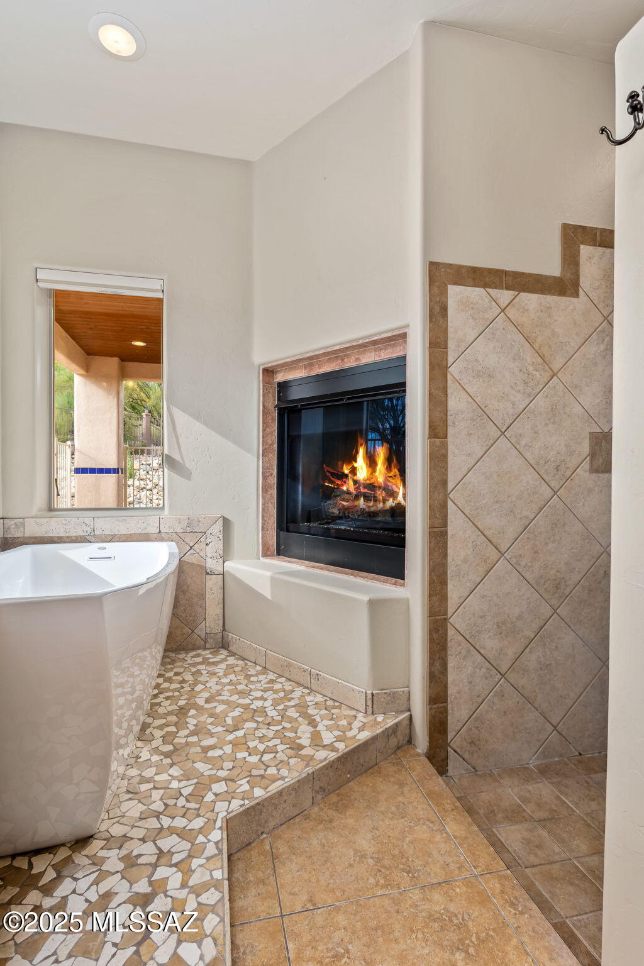
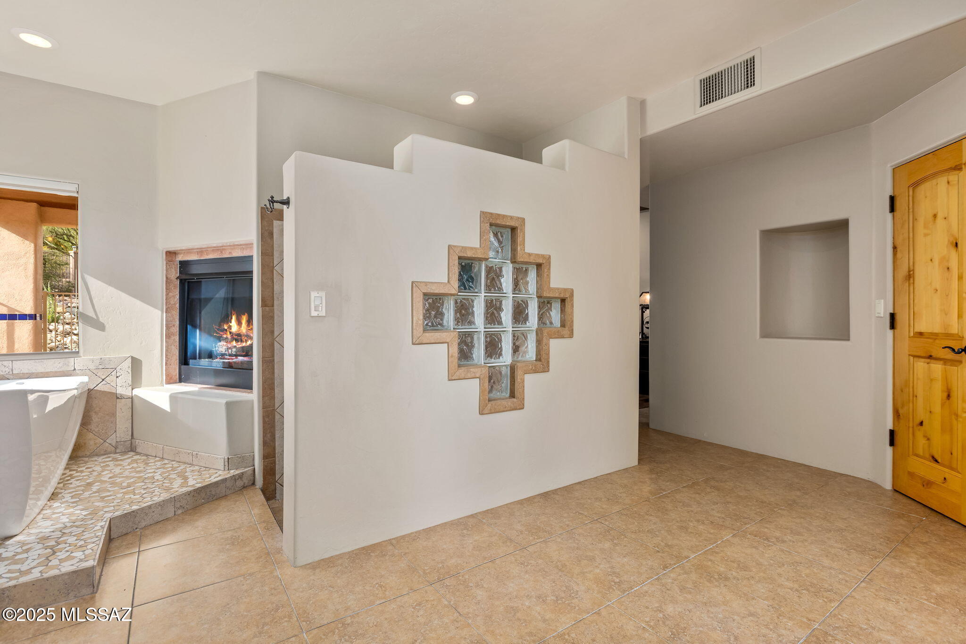
The expansive master suite provides a peaceful retreat, complete with its own sitting area, dual-sided fireplace, and a spa-style bathroom. Floor-to-ceiling windows throughout the home flood the interiors with natural light and frame in the breathtaking views of the surrounding grounds.
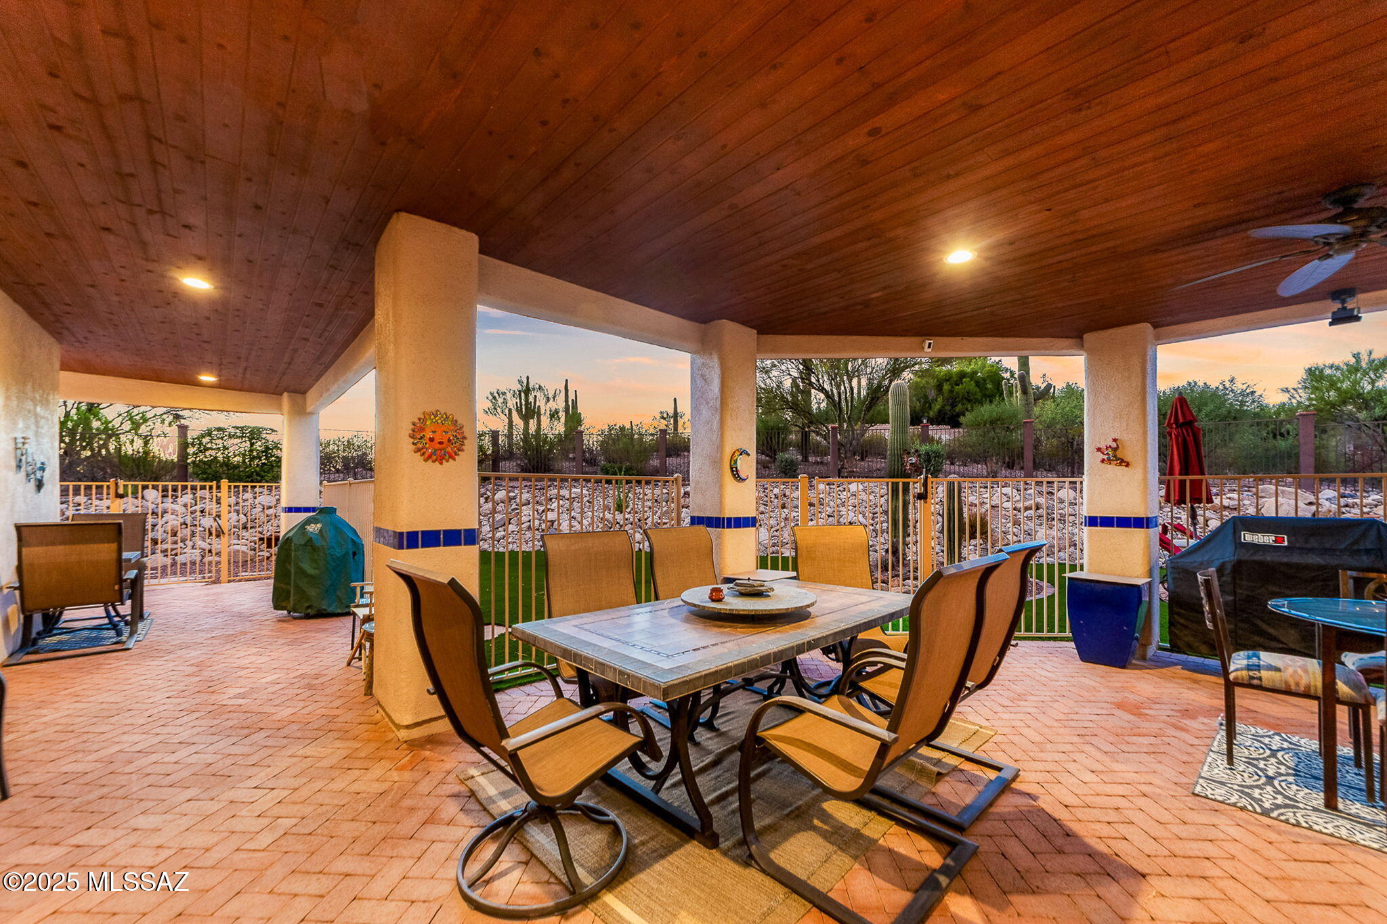
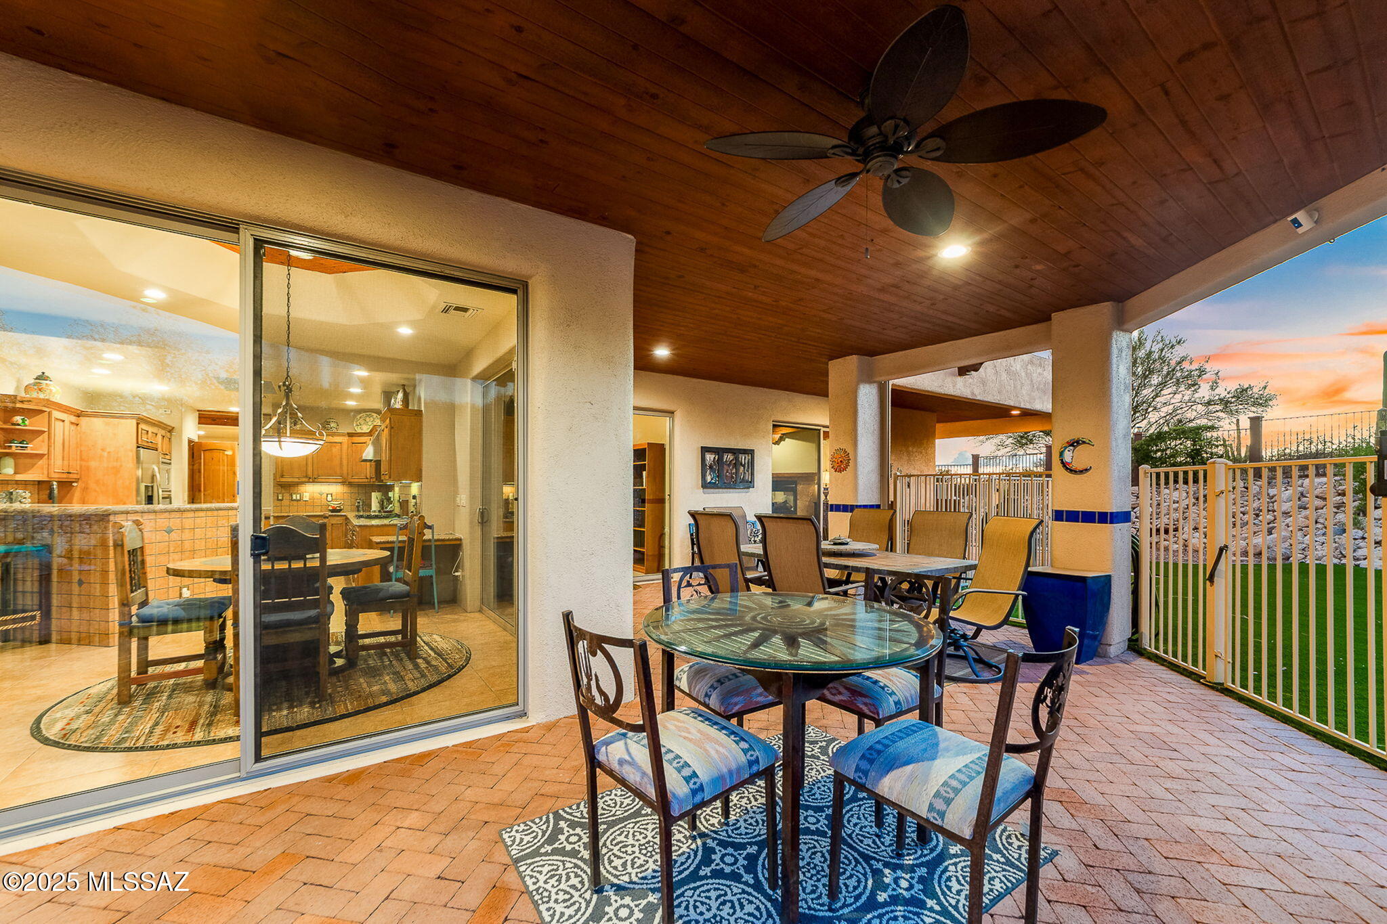
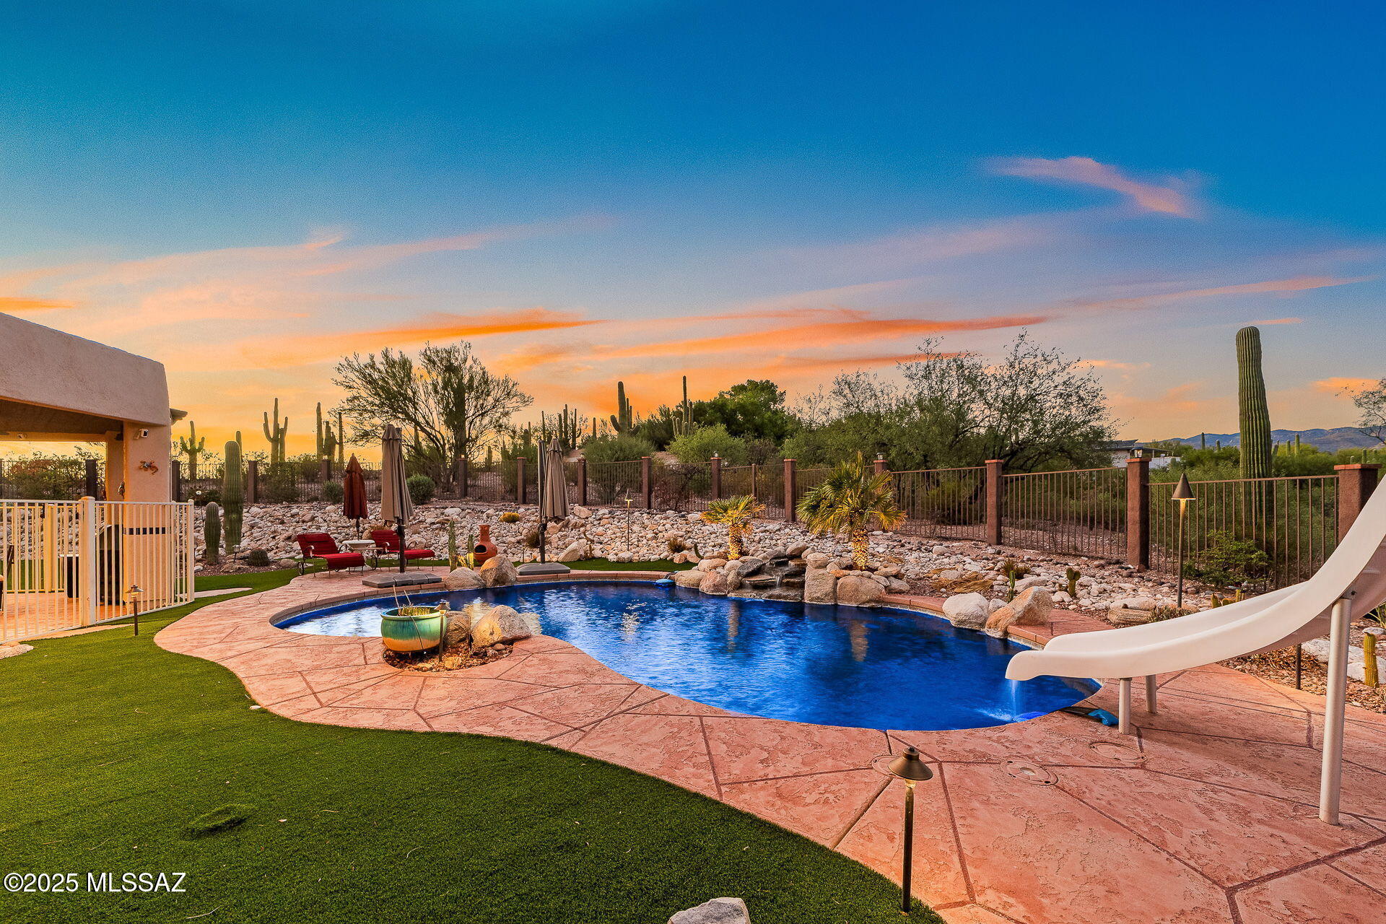
Step outside to your covered patio oasis, ideal for entertaining or quiet relaxation. Enjoy a sparkling saltwater pool with a waterfall feature, surrounded by meticulously designed landscaping which includes turf and ambient lighting that brings the outdoor space to life after dark.
Offering the perfect blend of luxury, comfort, and seclusion, this one-of-a-kind estate is a must-see!

4
beds

3
baths

3,150 Sq.Ft. LIVING AREA

3.86 Acres lot

Features & Amenities

Interior

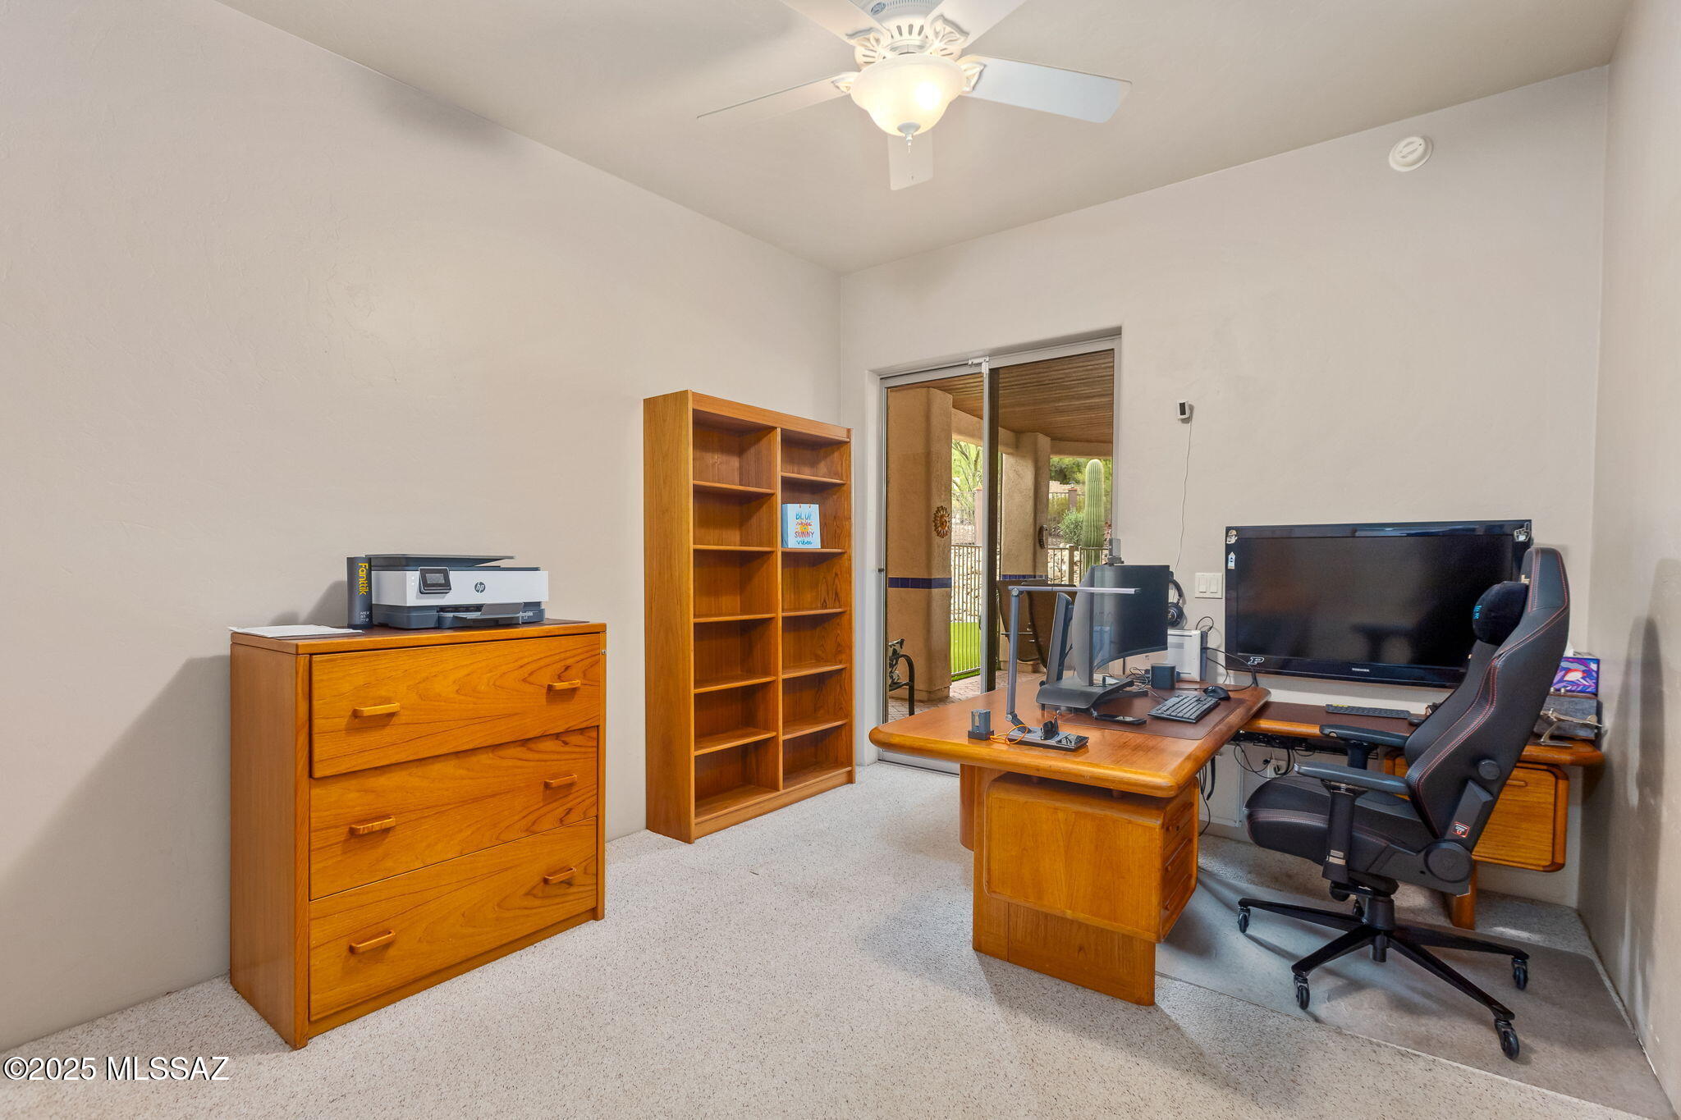
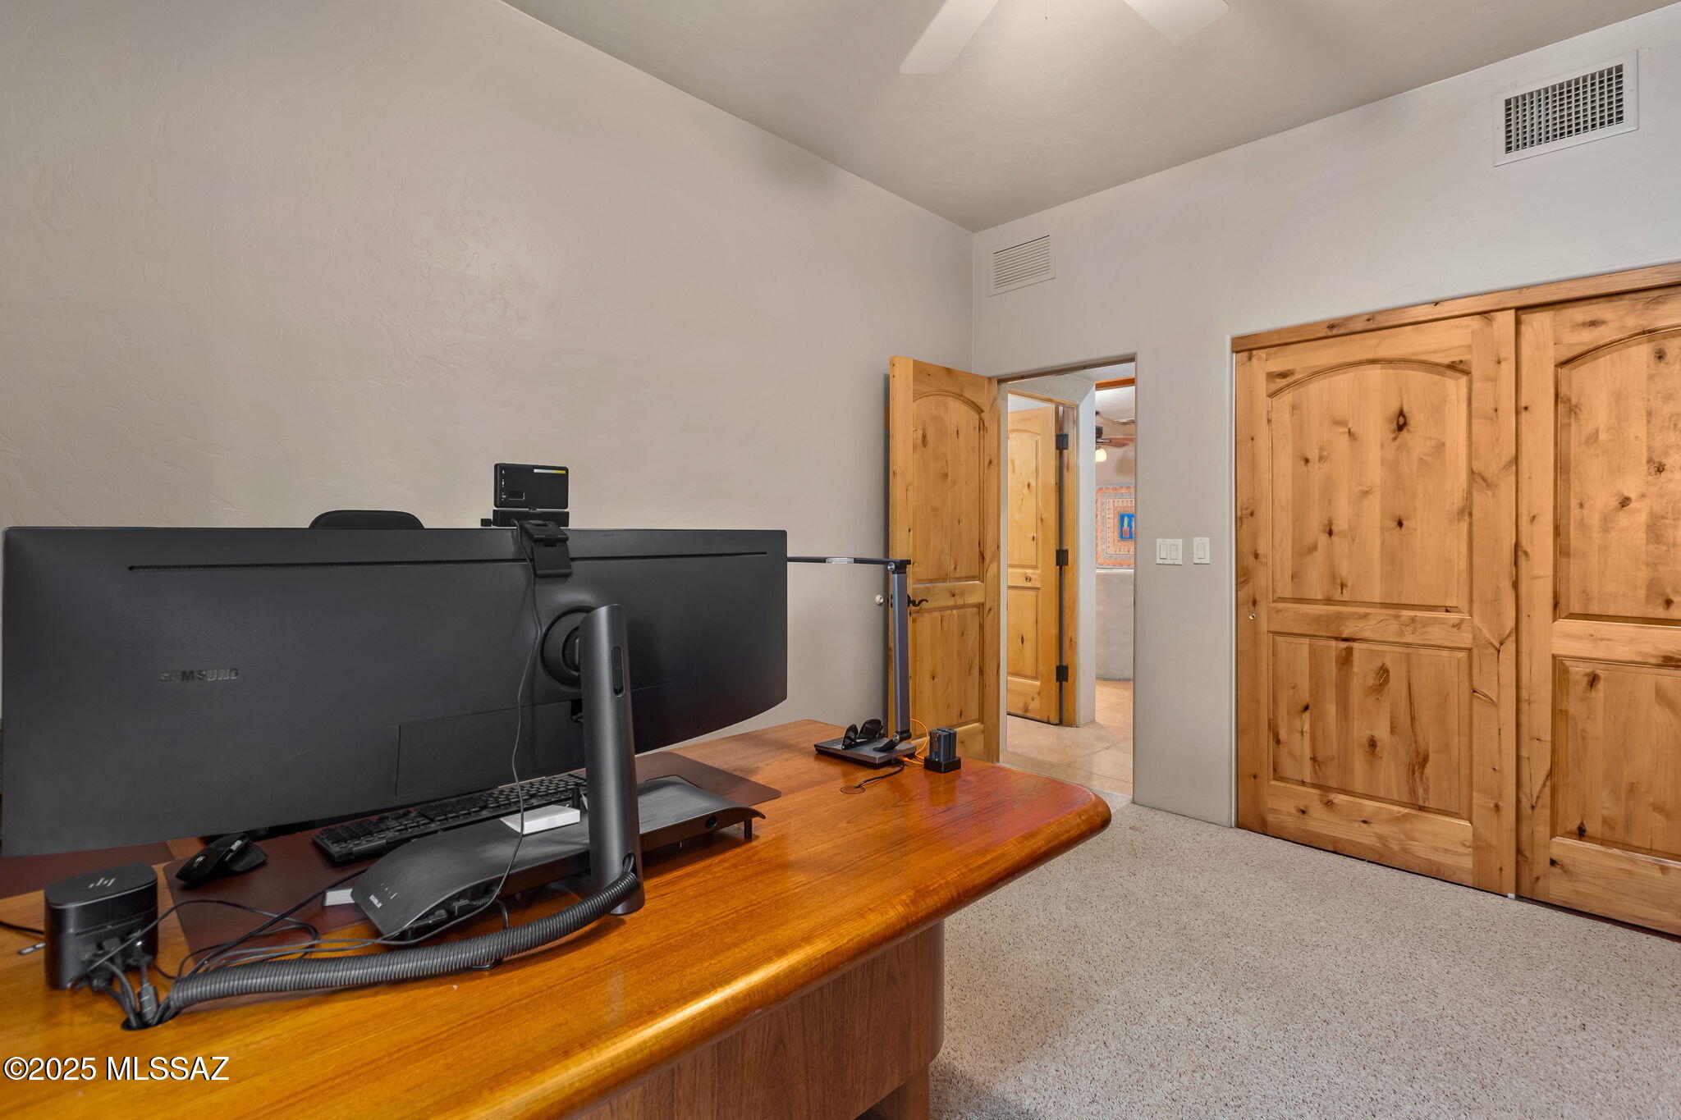
  • total bedrooms4
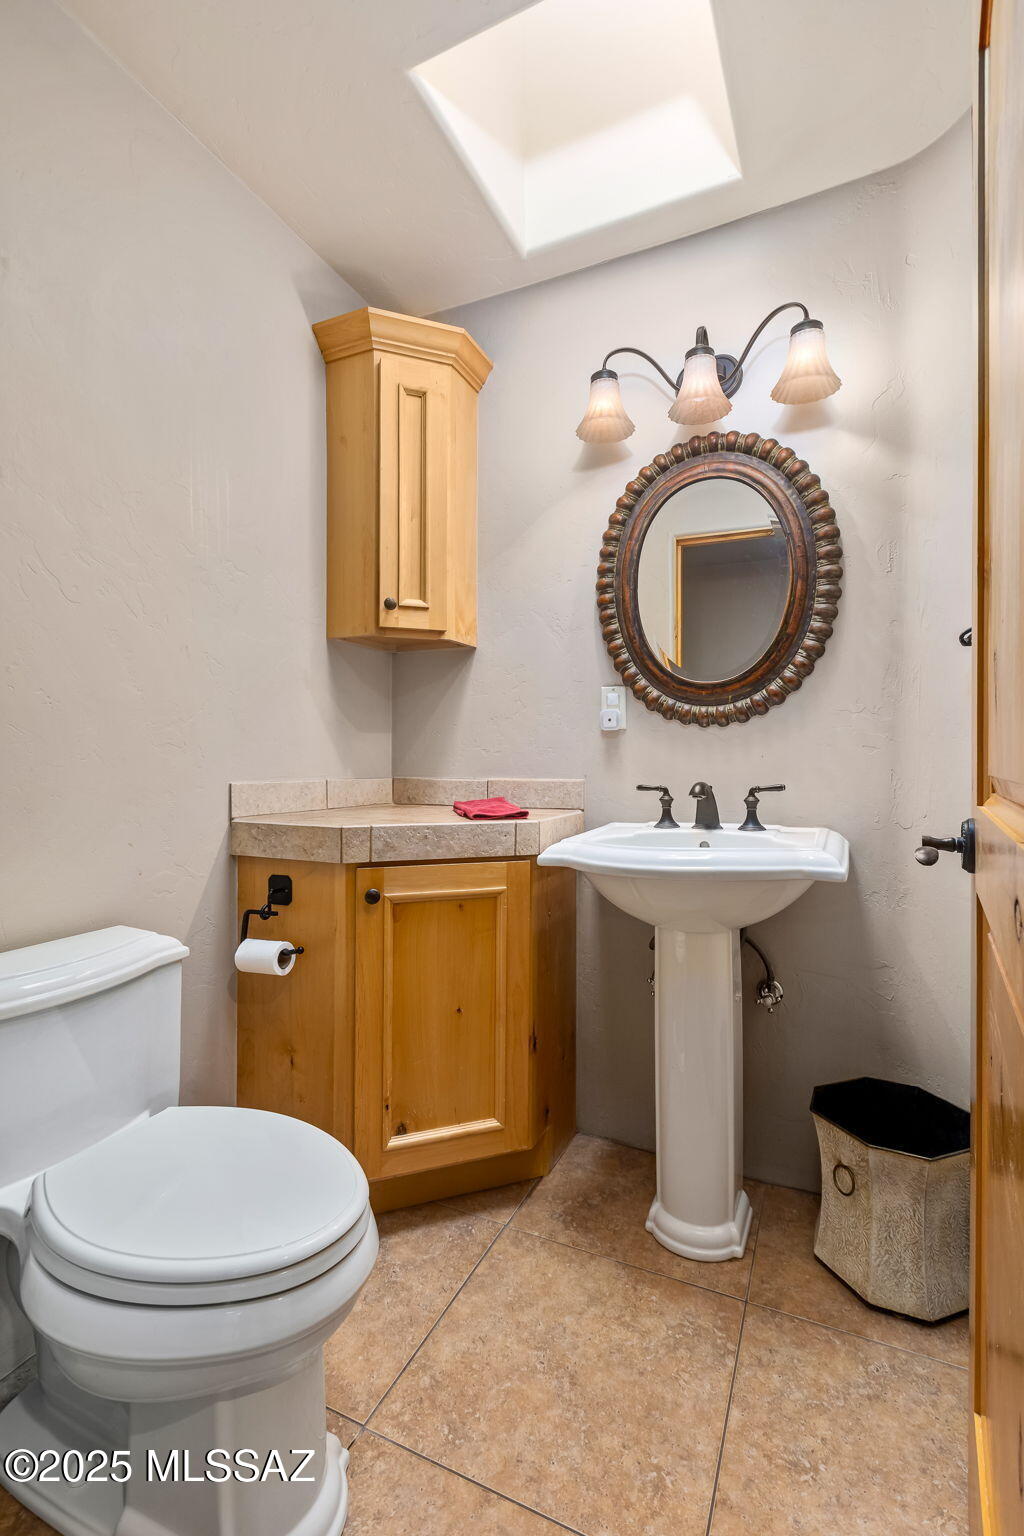
  • Total bathrooms3
  • full bathrooms2
  • half bathroom1
  • Laundry room Dryer, Washer, Sink, Laundry Room
  • Flooring Carpet, Ceramic Tile, Wood
  • Fireplace Primary Bedroom, Family Room, Gas
  • APPLIANCES Disposal, Convection Oven, Dishwasher, Exhaust Fan, Gas Cooktop, Microwave, Refrigerator
  • other interior Features High Ceilings, Beamed Ceilings

Area & Lot

  • Status Sold
  • Date Sold October 24, 2025
  • Living Area3,150 Sq.Ft.
  • Total Area3,150 Sq.Ft.
  • Lot Area3.86 Acres
  • MLS® ID22523614
  • TypeResidential
  • YEAR BUILT2003
  • NeighborhoodTanque Verde
  • Architecture StylesSouthwestern
  • View DescriptionMountain(s), Sunrise, Desert
  • Elementary SchoolTanque Verde
  • Middle SchoolEmily Gray
  • High SchoolTanque Verde
  • School DistrictTanque Verde

Exterior

  • STORIES1
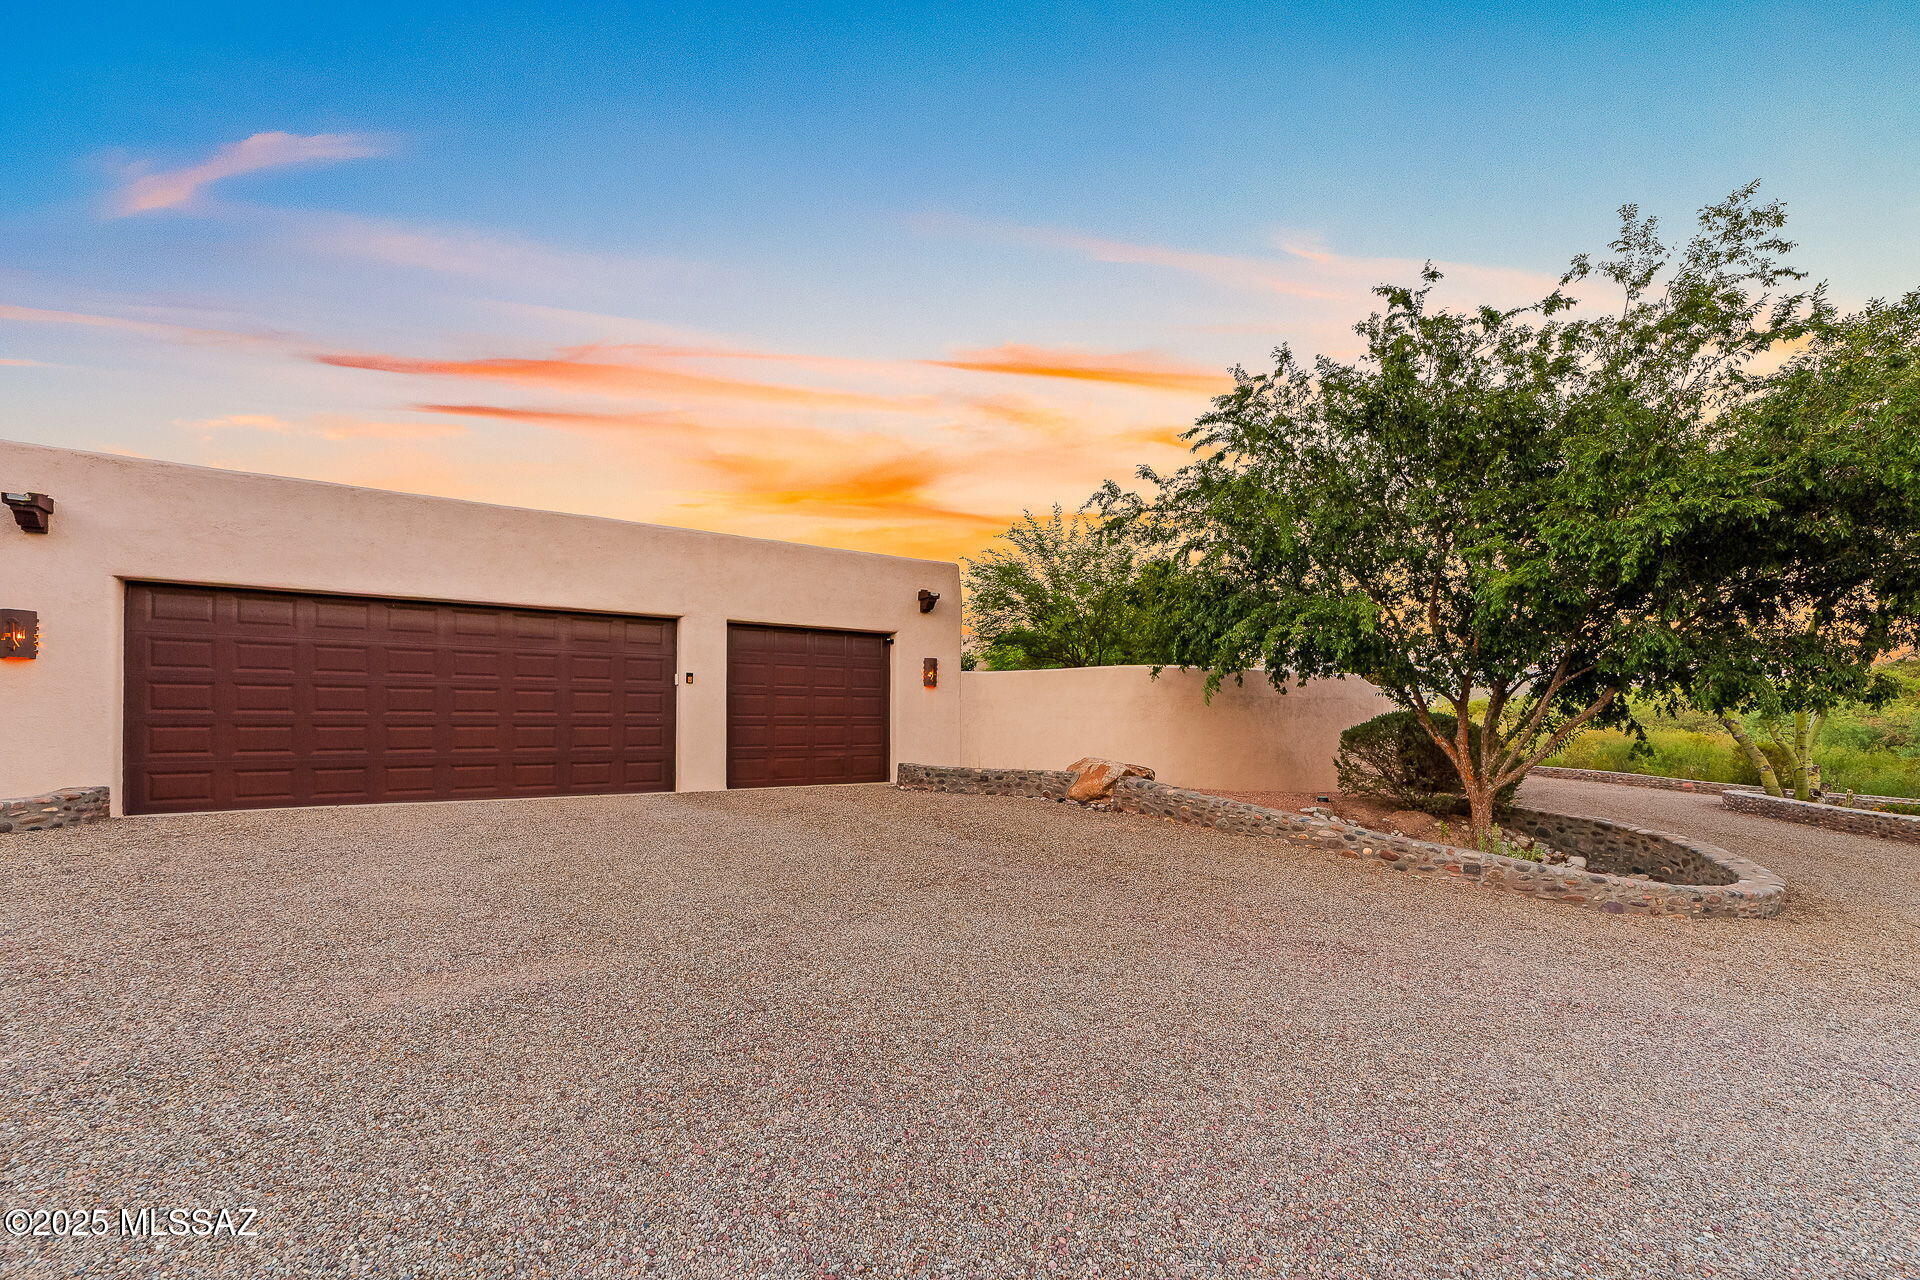
  • Garage Space3.0
  • water SourceOther
  • PoolConventional, Salt Water
  • roofBuilt-Up - Reflect
  • lot featuresWaterfall, Decorative Gravel, Shrubs, North/South Exposure
  • parkingElectric Door Opener
  • HEAT TYPENatural Gas, Zoned
  • AIR CONDITIONINGCentral Air, Zoned
  • sewerSeptic Tank
  • Disability FeaturesNone
  • HOA AmenitiesNone
  • security FeaturesAlarm Installed
  • other exterior FeaturesNative Plants

Financial

  • Sales Price$1,075,000
  • Real Estate Tax $6,124/yr
  • Zoning Pima County - SR
View Virtual Tour

Tanque Verde

Explore

Work With Ann

Personalized representation. Thoughtful guidance. A refined real estate experience shaped around your goals, your lifestyle, and what matters most to you.

Follow Me on Instagram