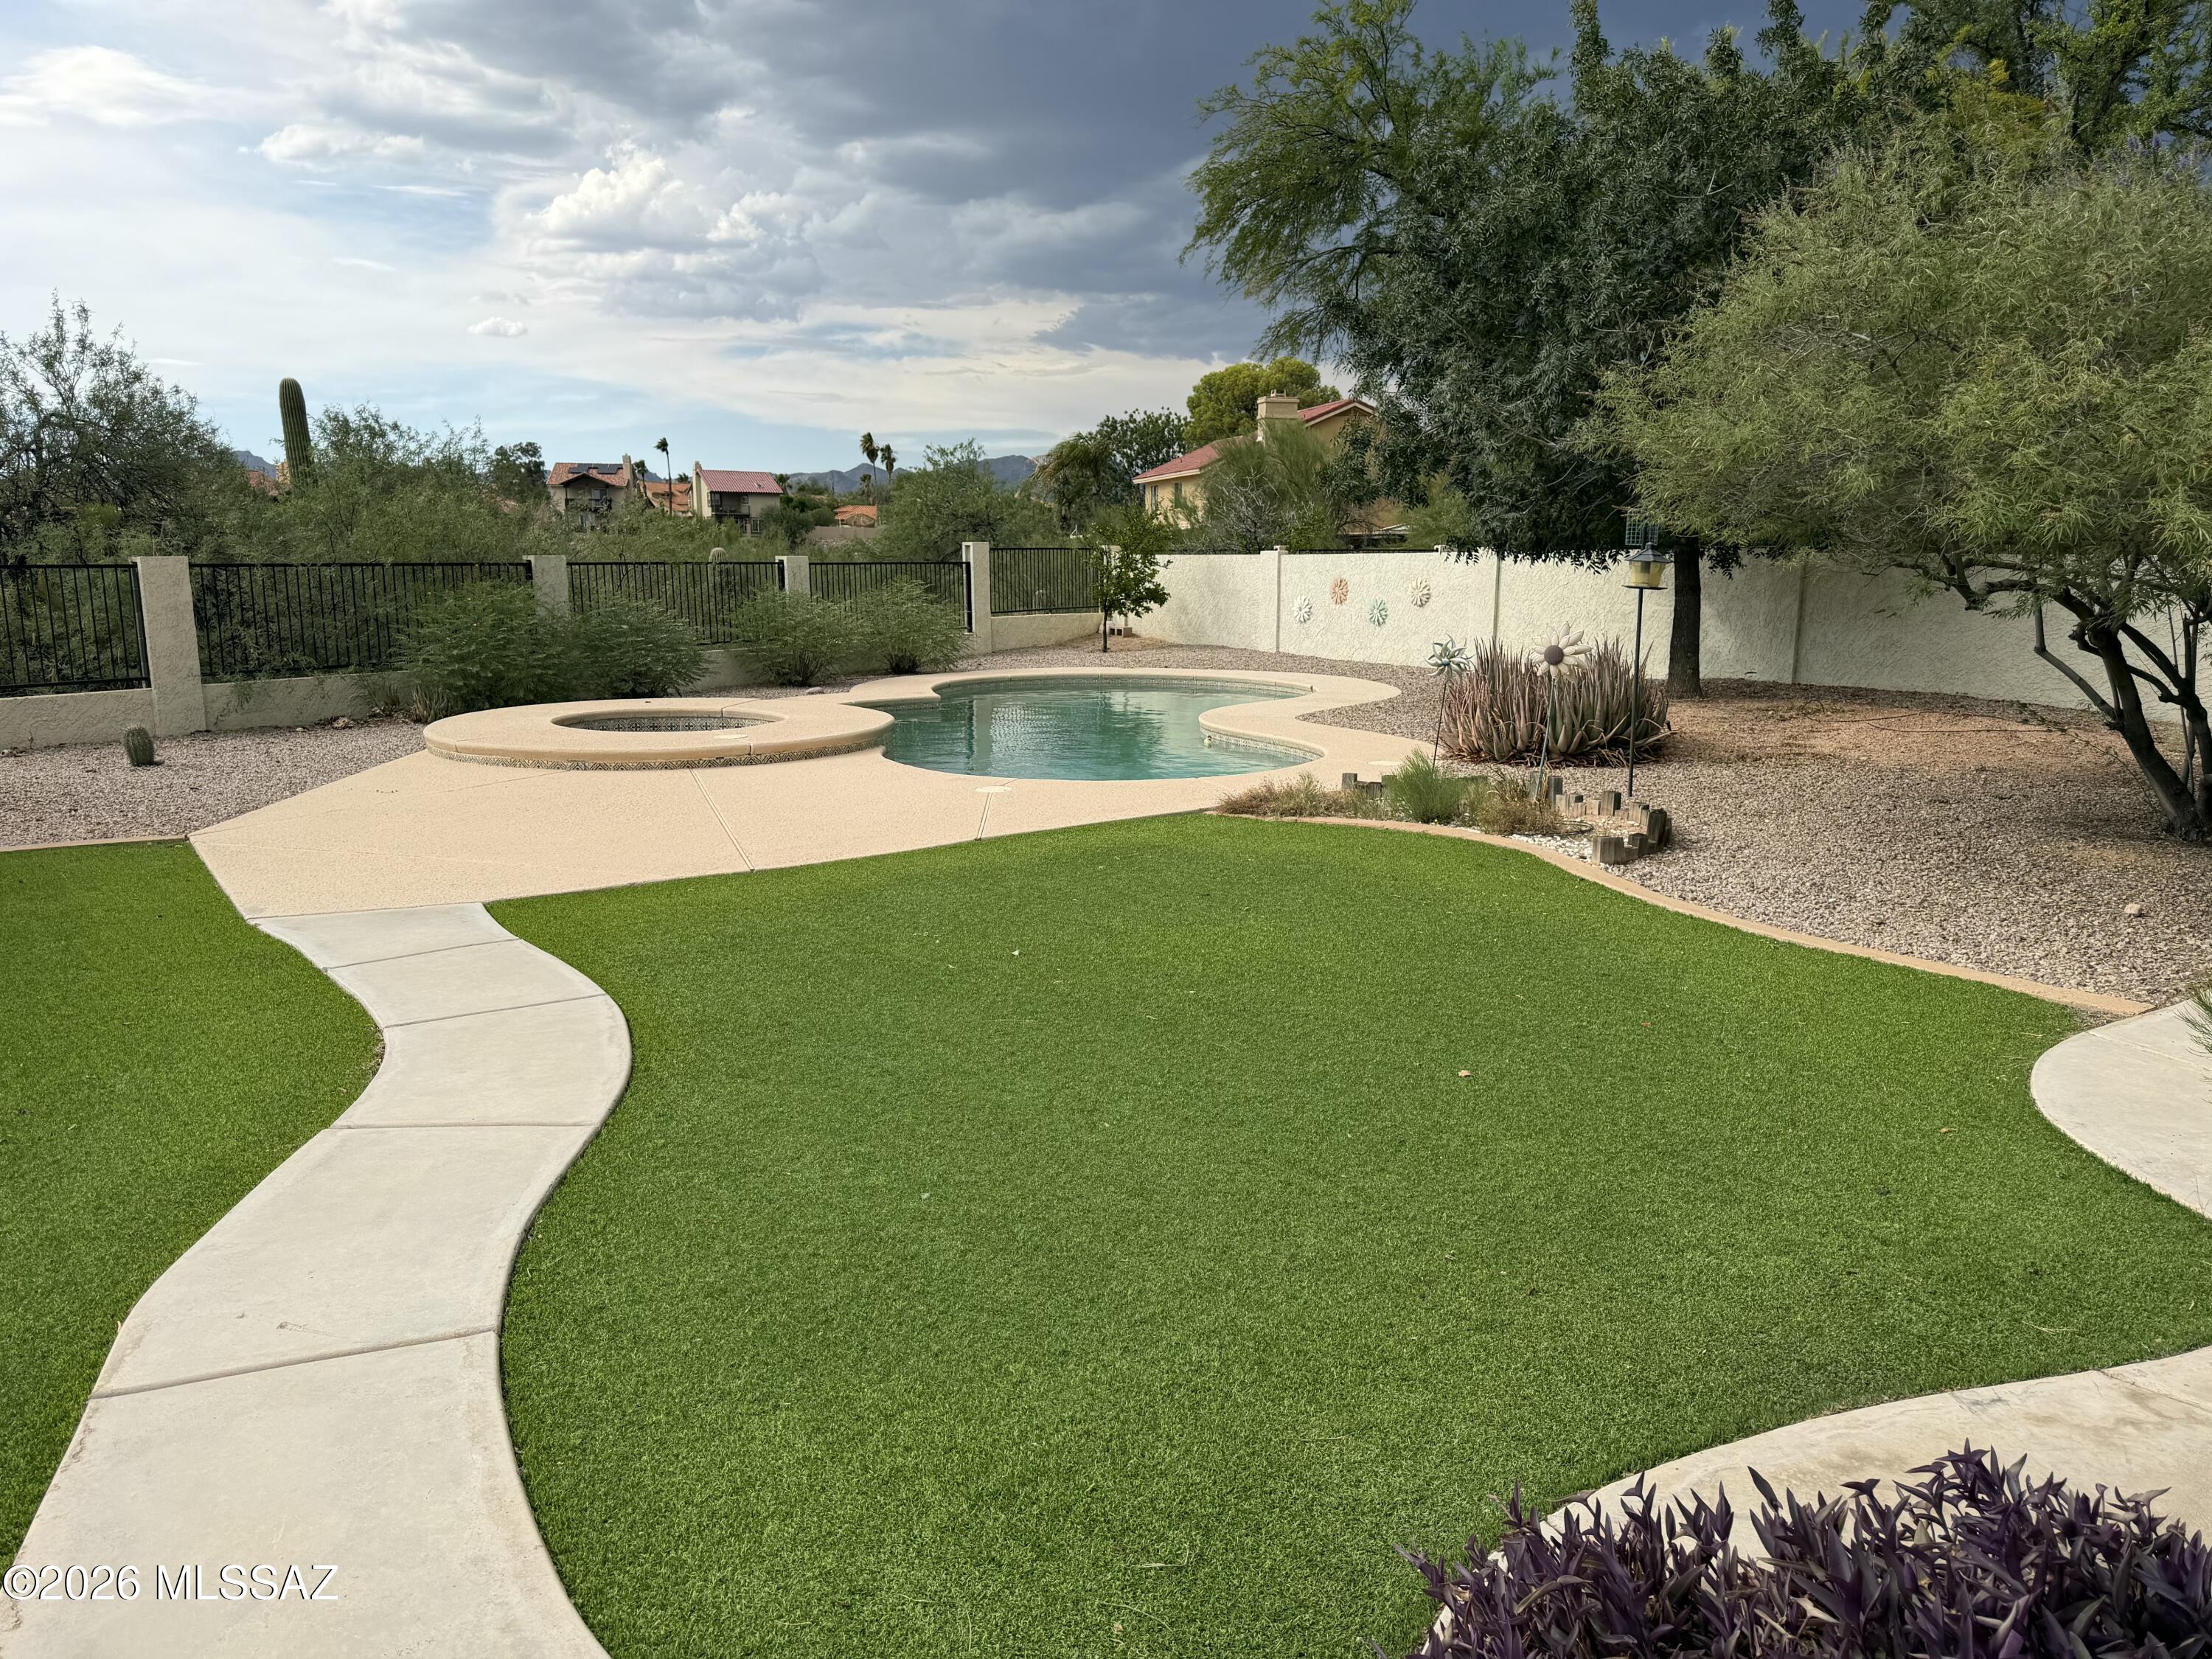
Backyard pool and raised spa beside a curved walkway, green lawn, and desert landscaping.
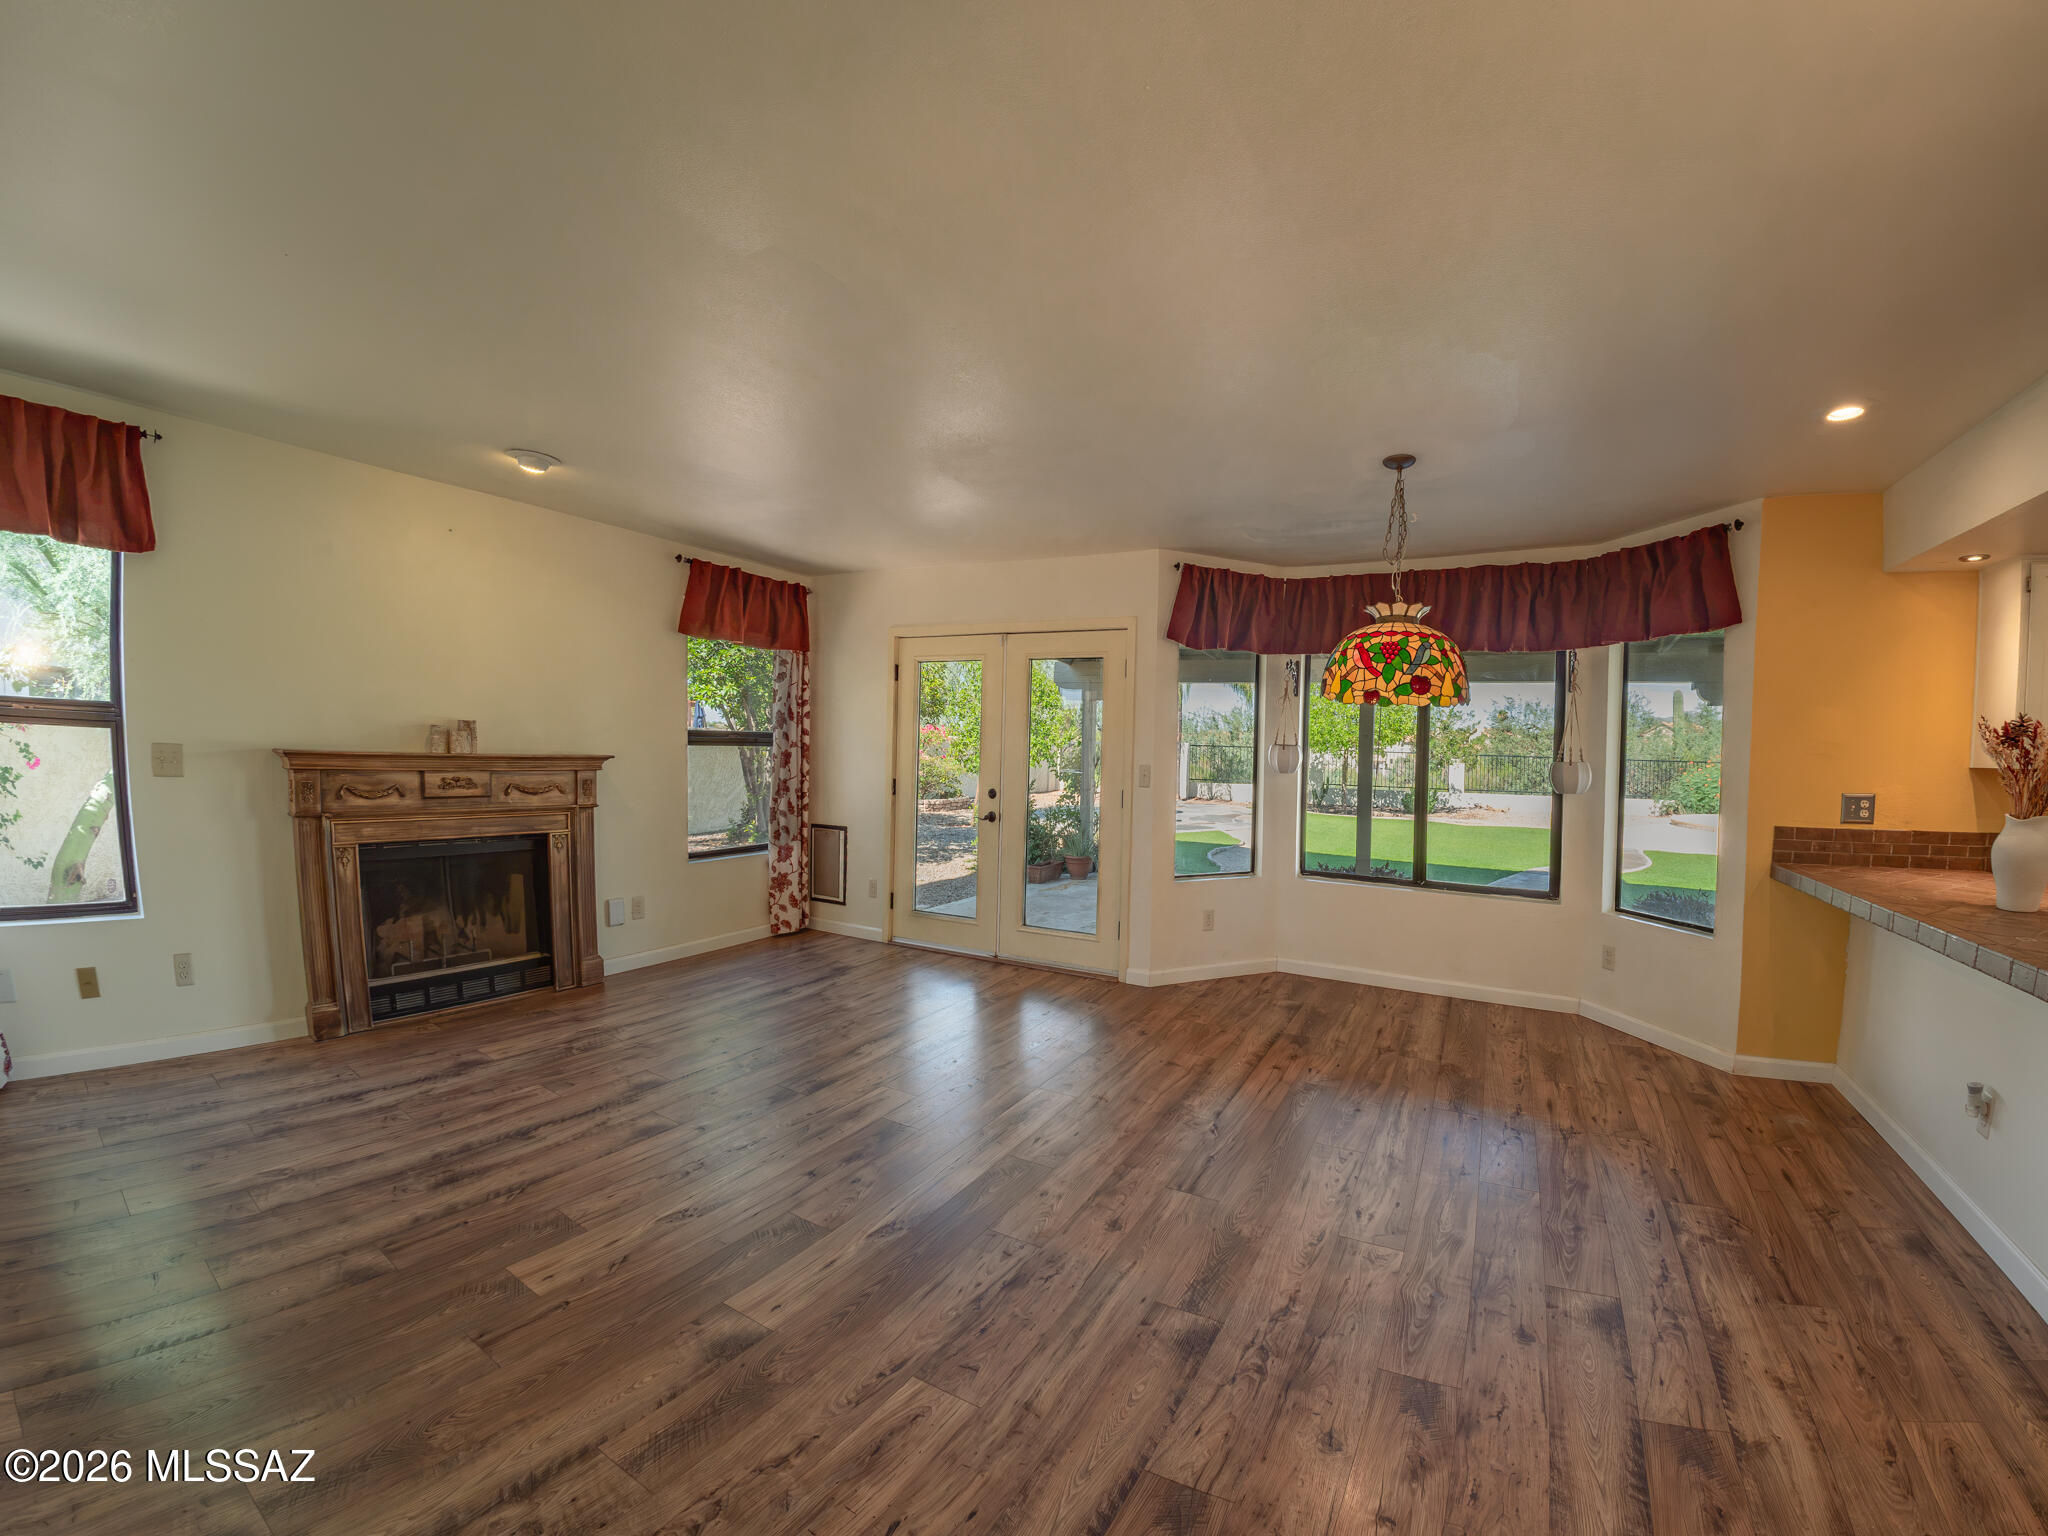
Vacant living room with a carved fireplace, wood-look floors, and large windows facing the yard.
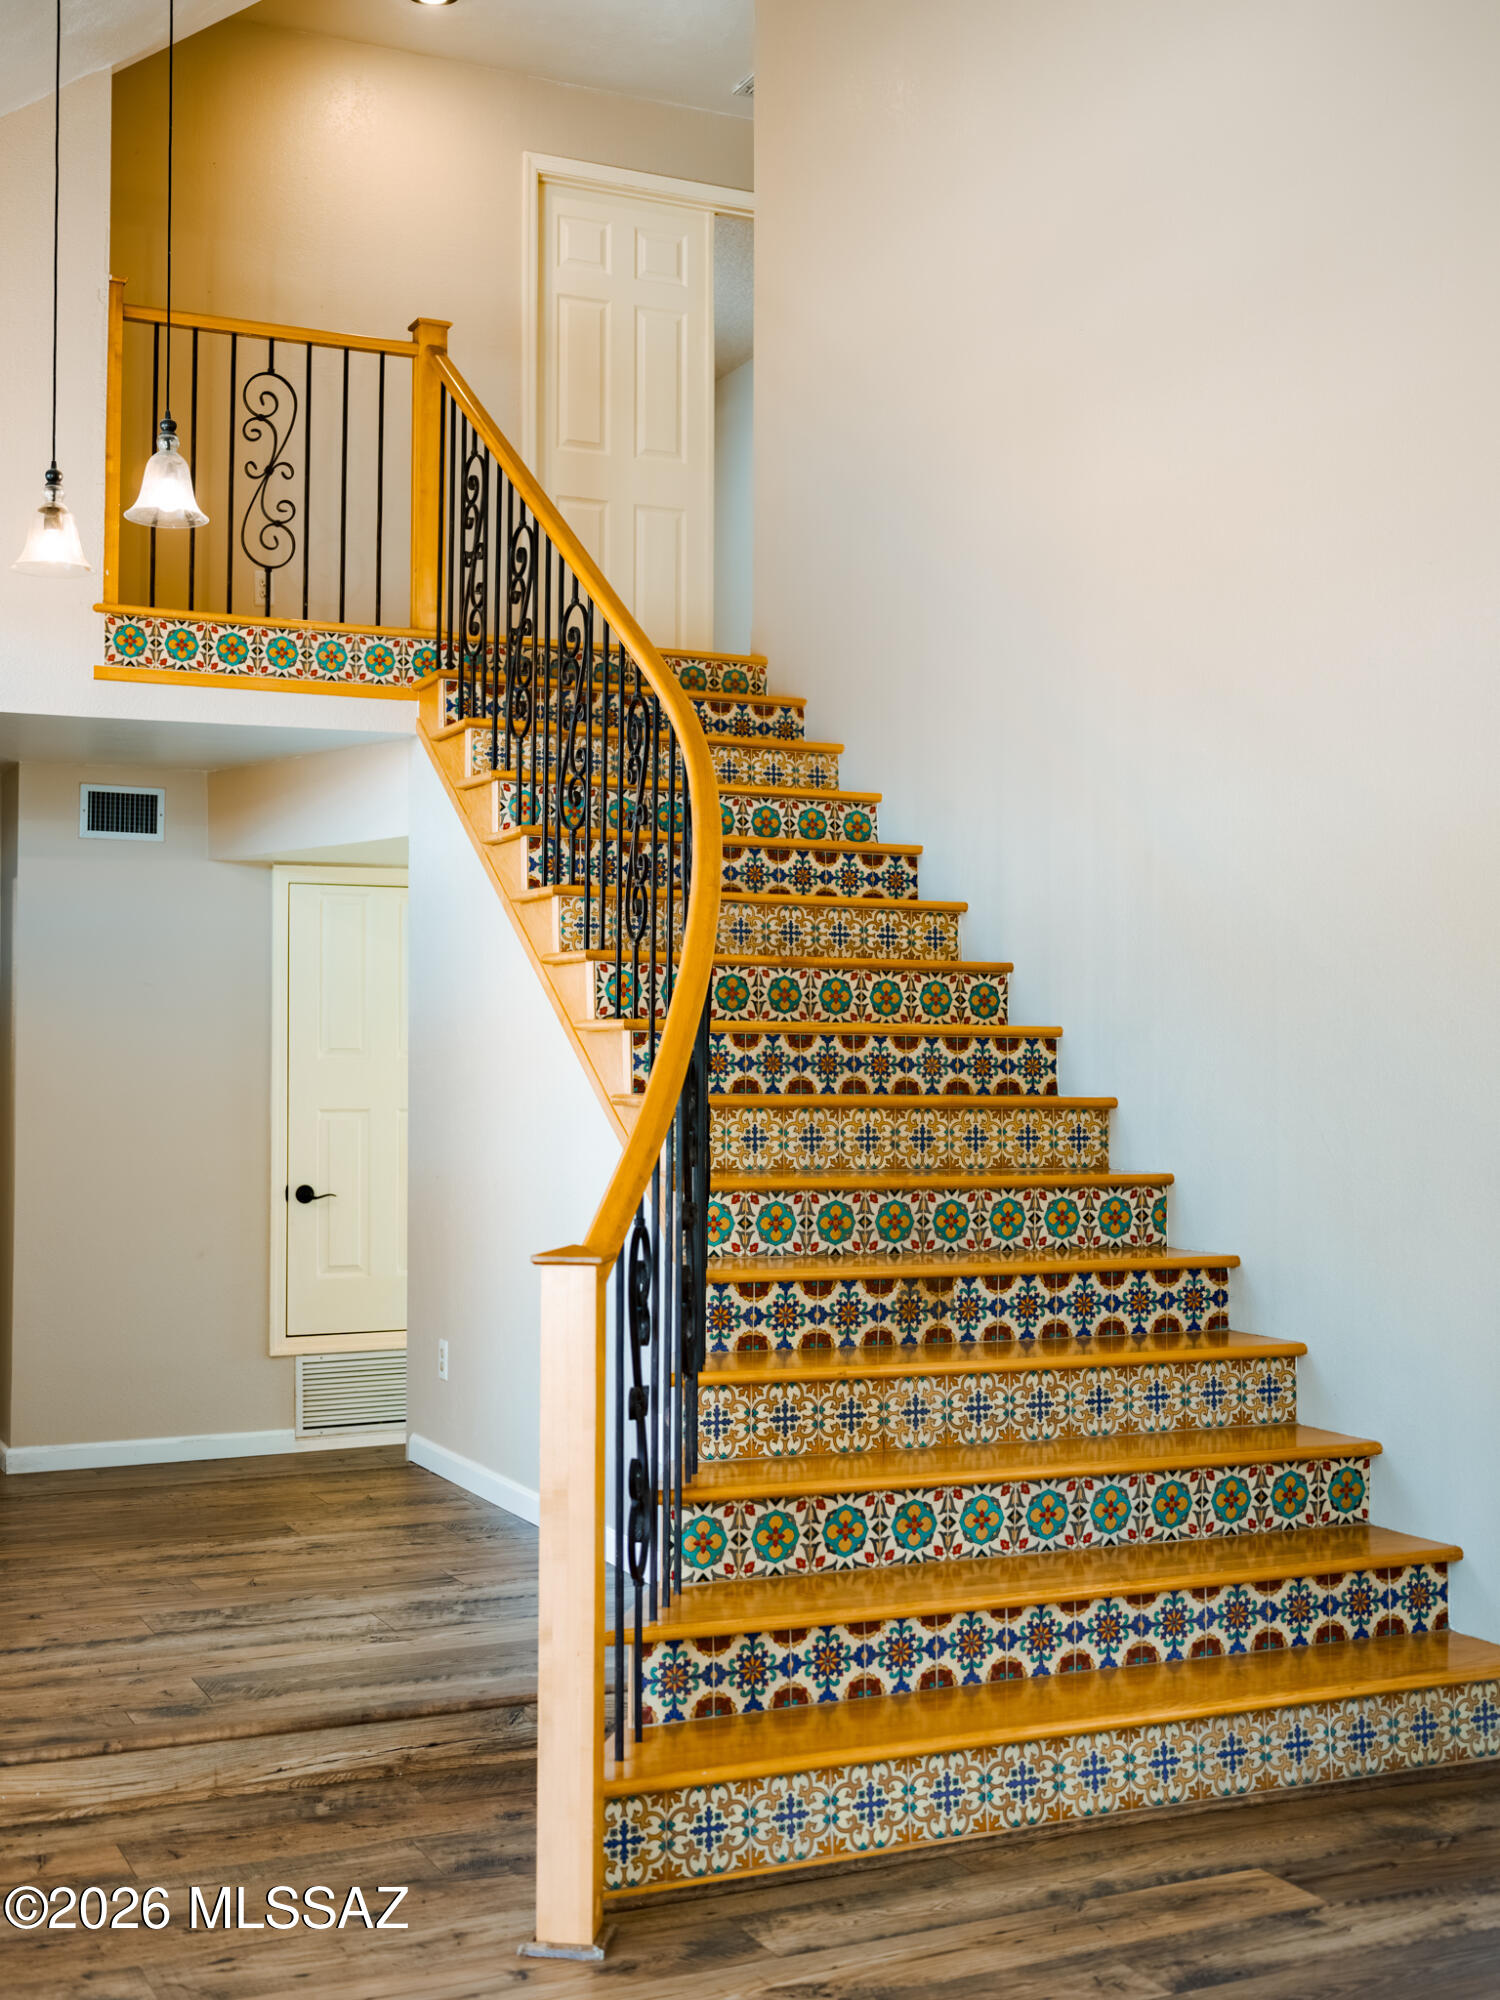
Interior staircase with colorful patterned tile risers, wood treads, and an ornate black iron railing.
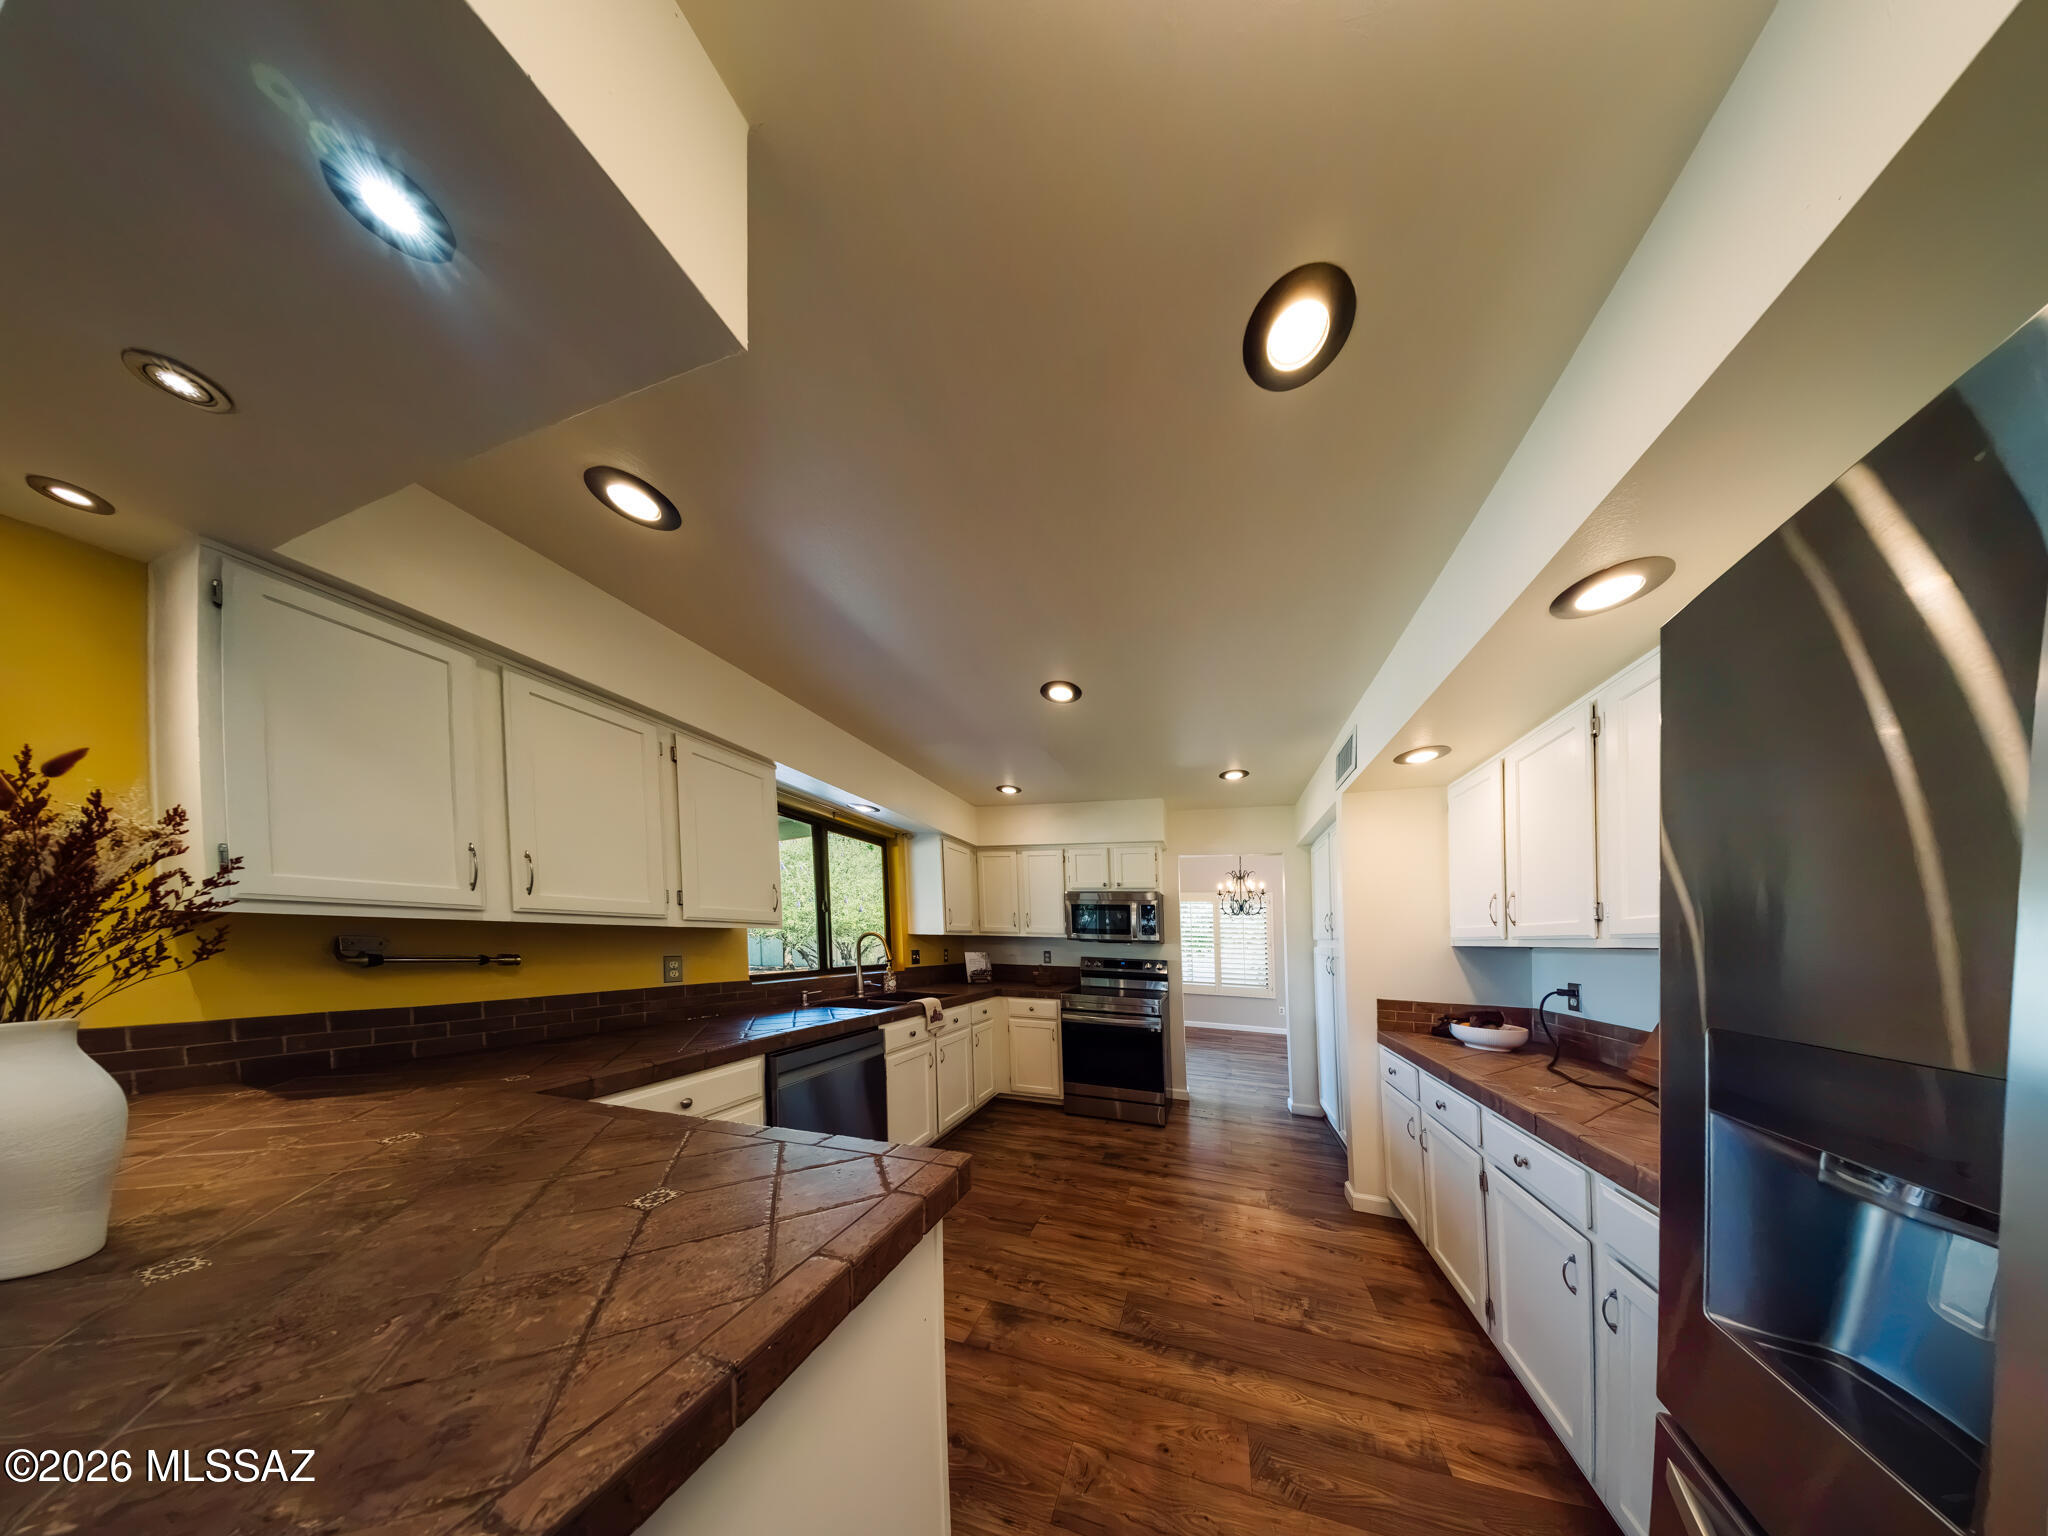
Kitchen with white cabinets, dark tile counters, stainless steel appliances, and warm wood flooring.
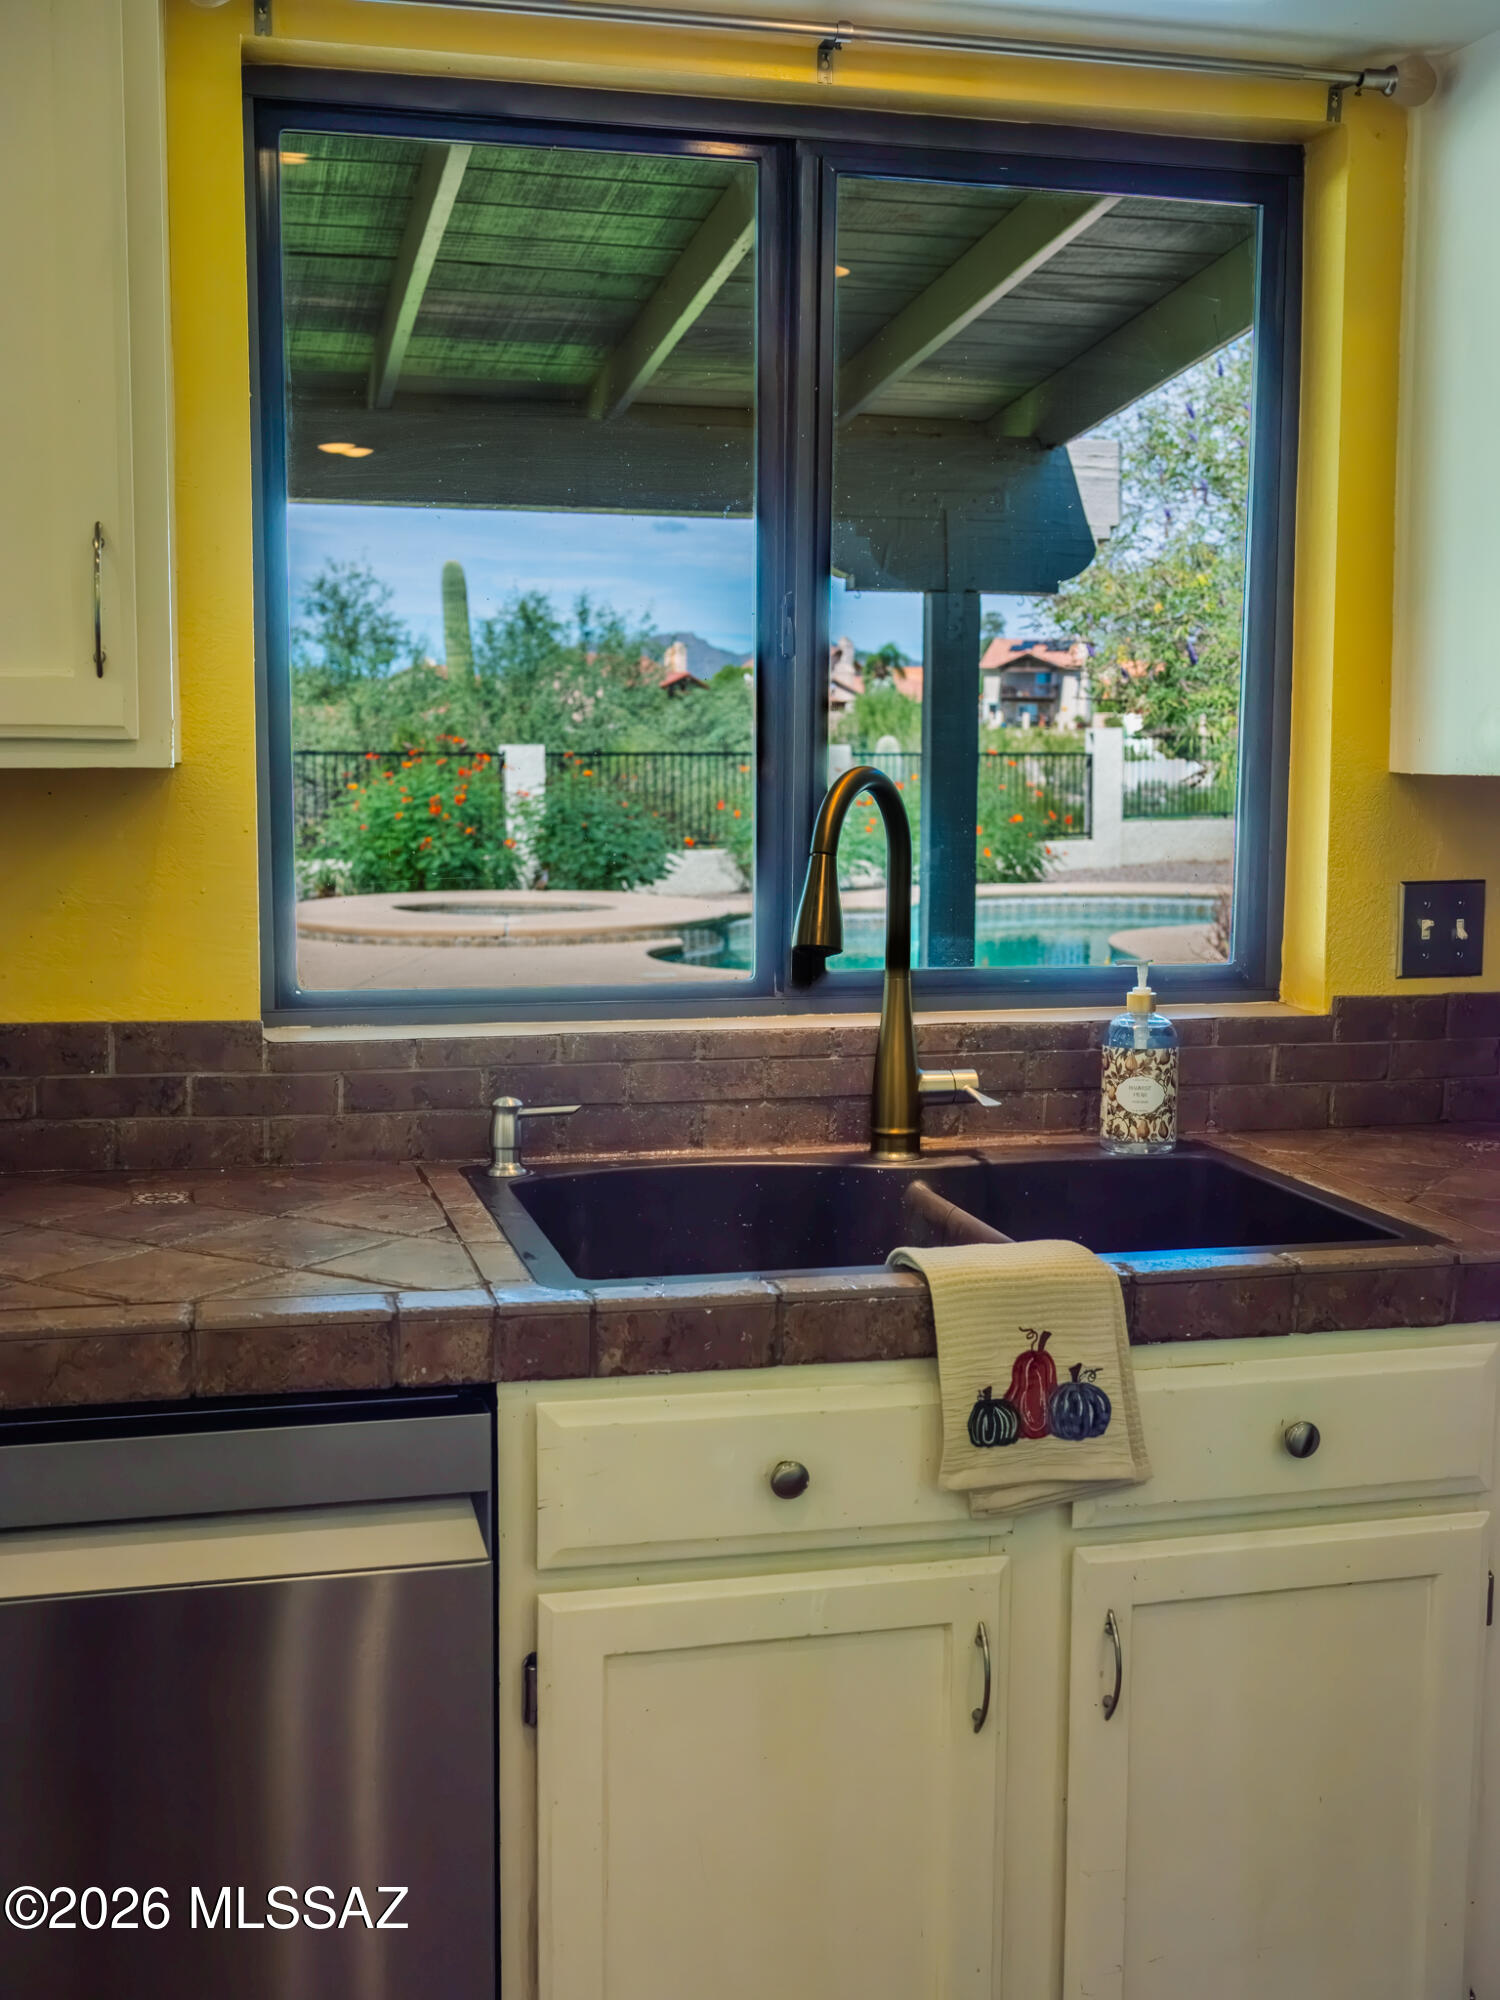
Kitchen sink beneath a large window overlooking a pool and flowering garden.
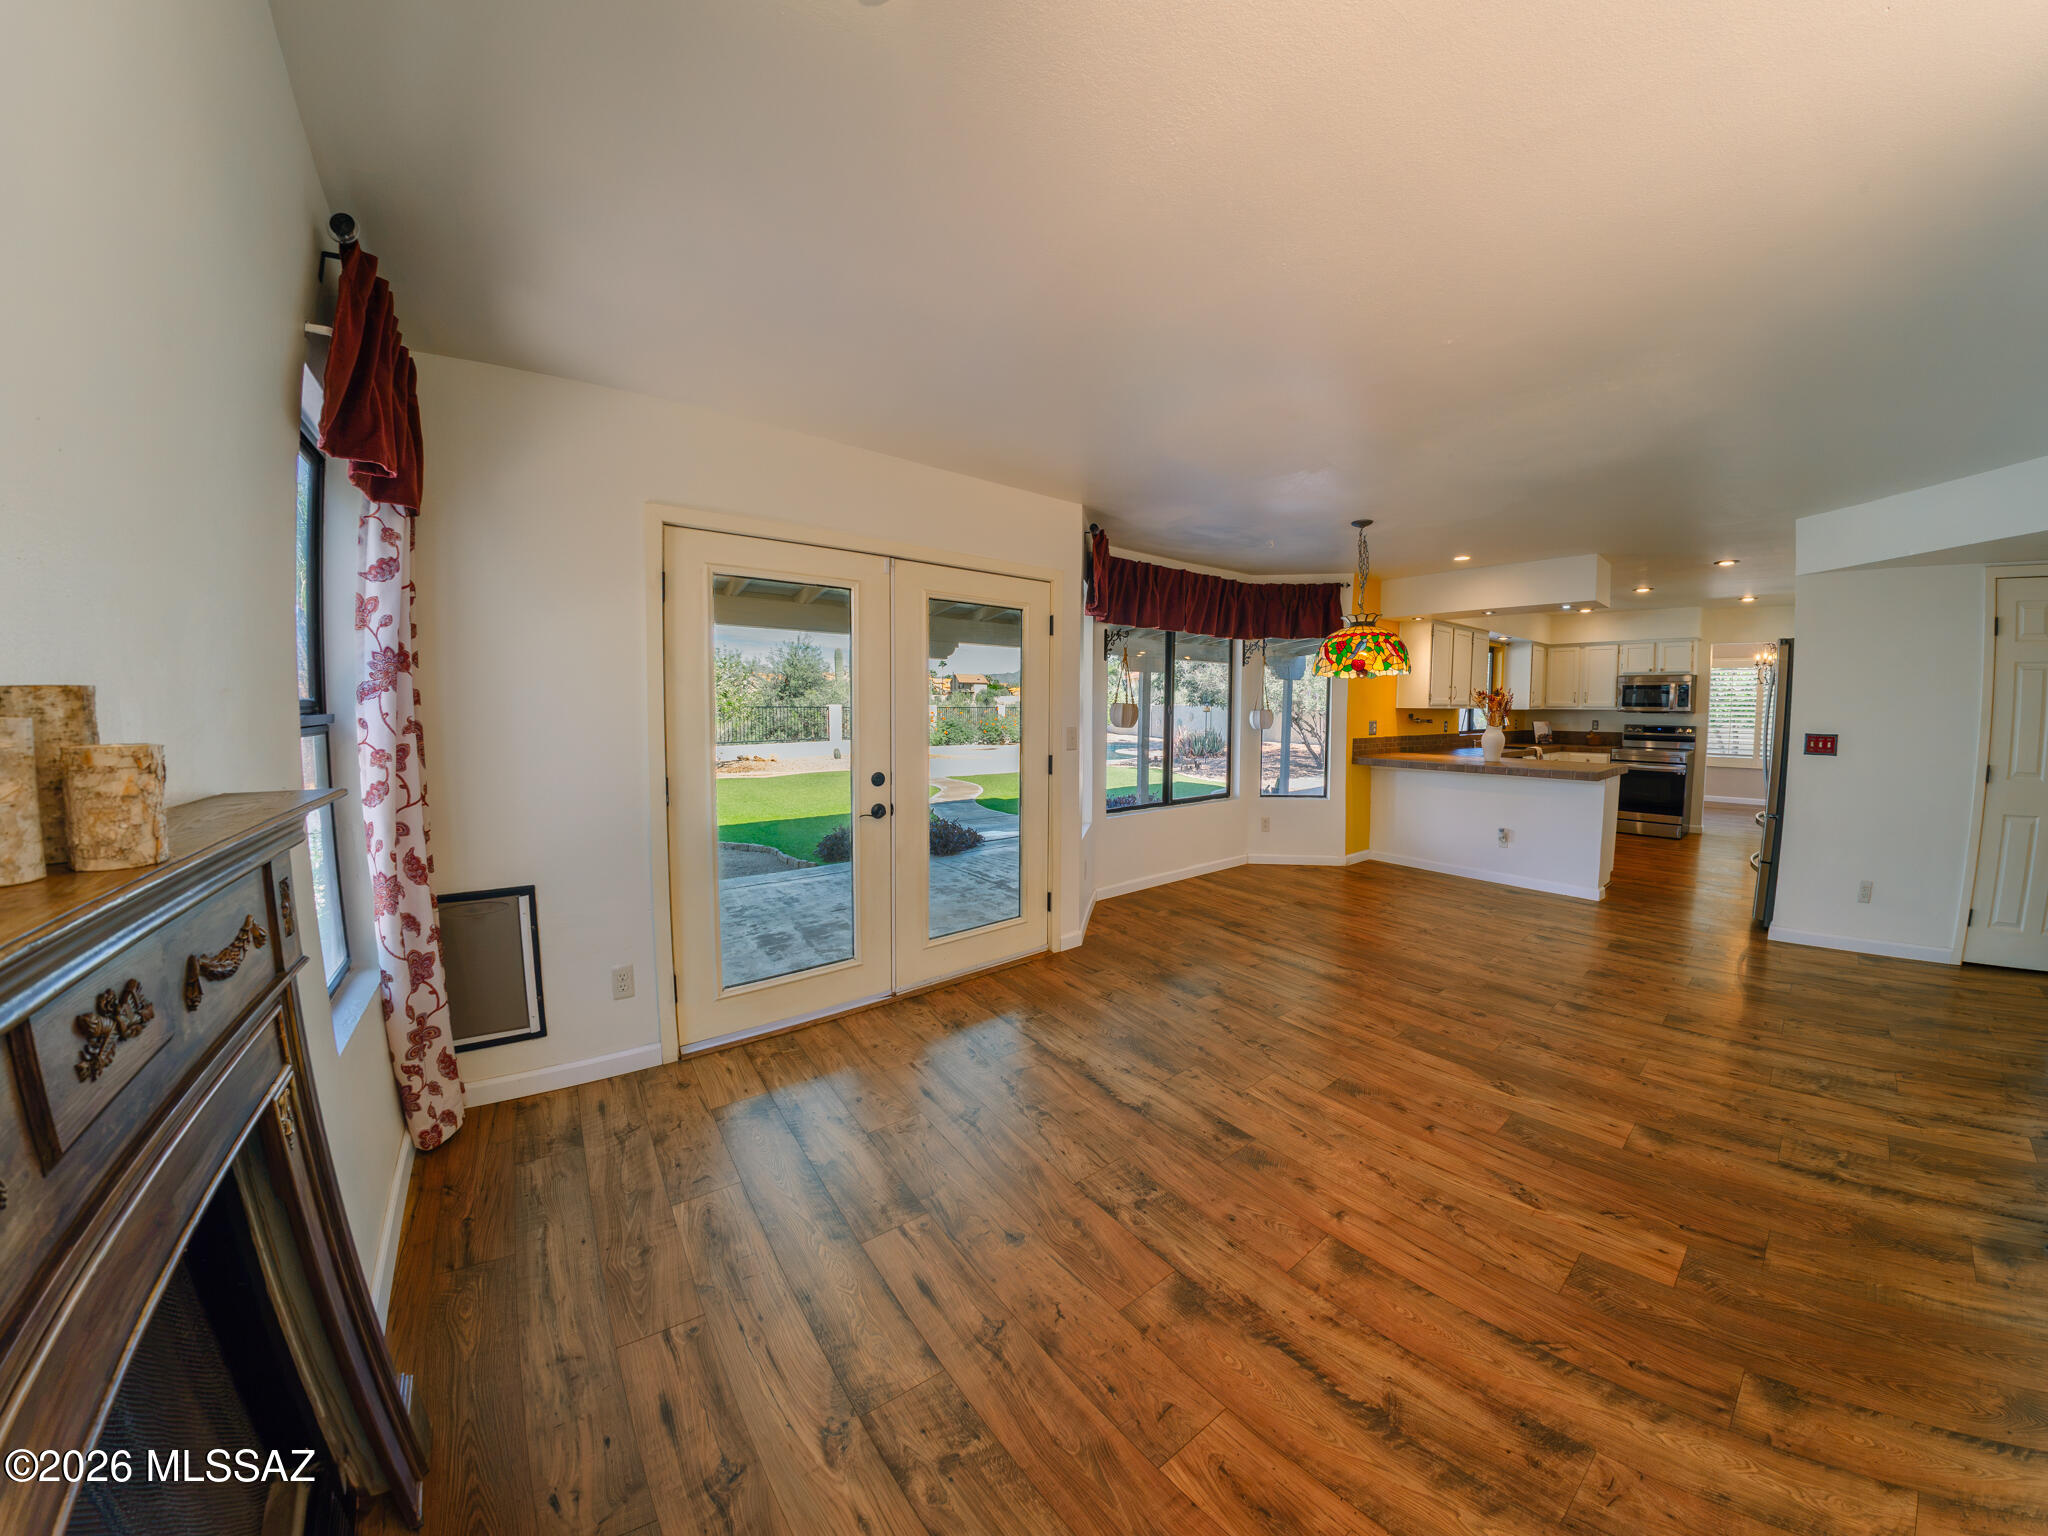
Open-plan living and dining area with wood-look floors, French doors to the patio, fireplace, and kitchen island.
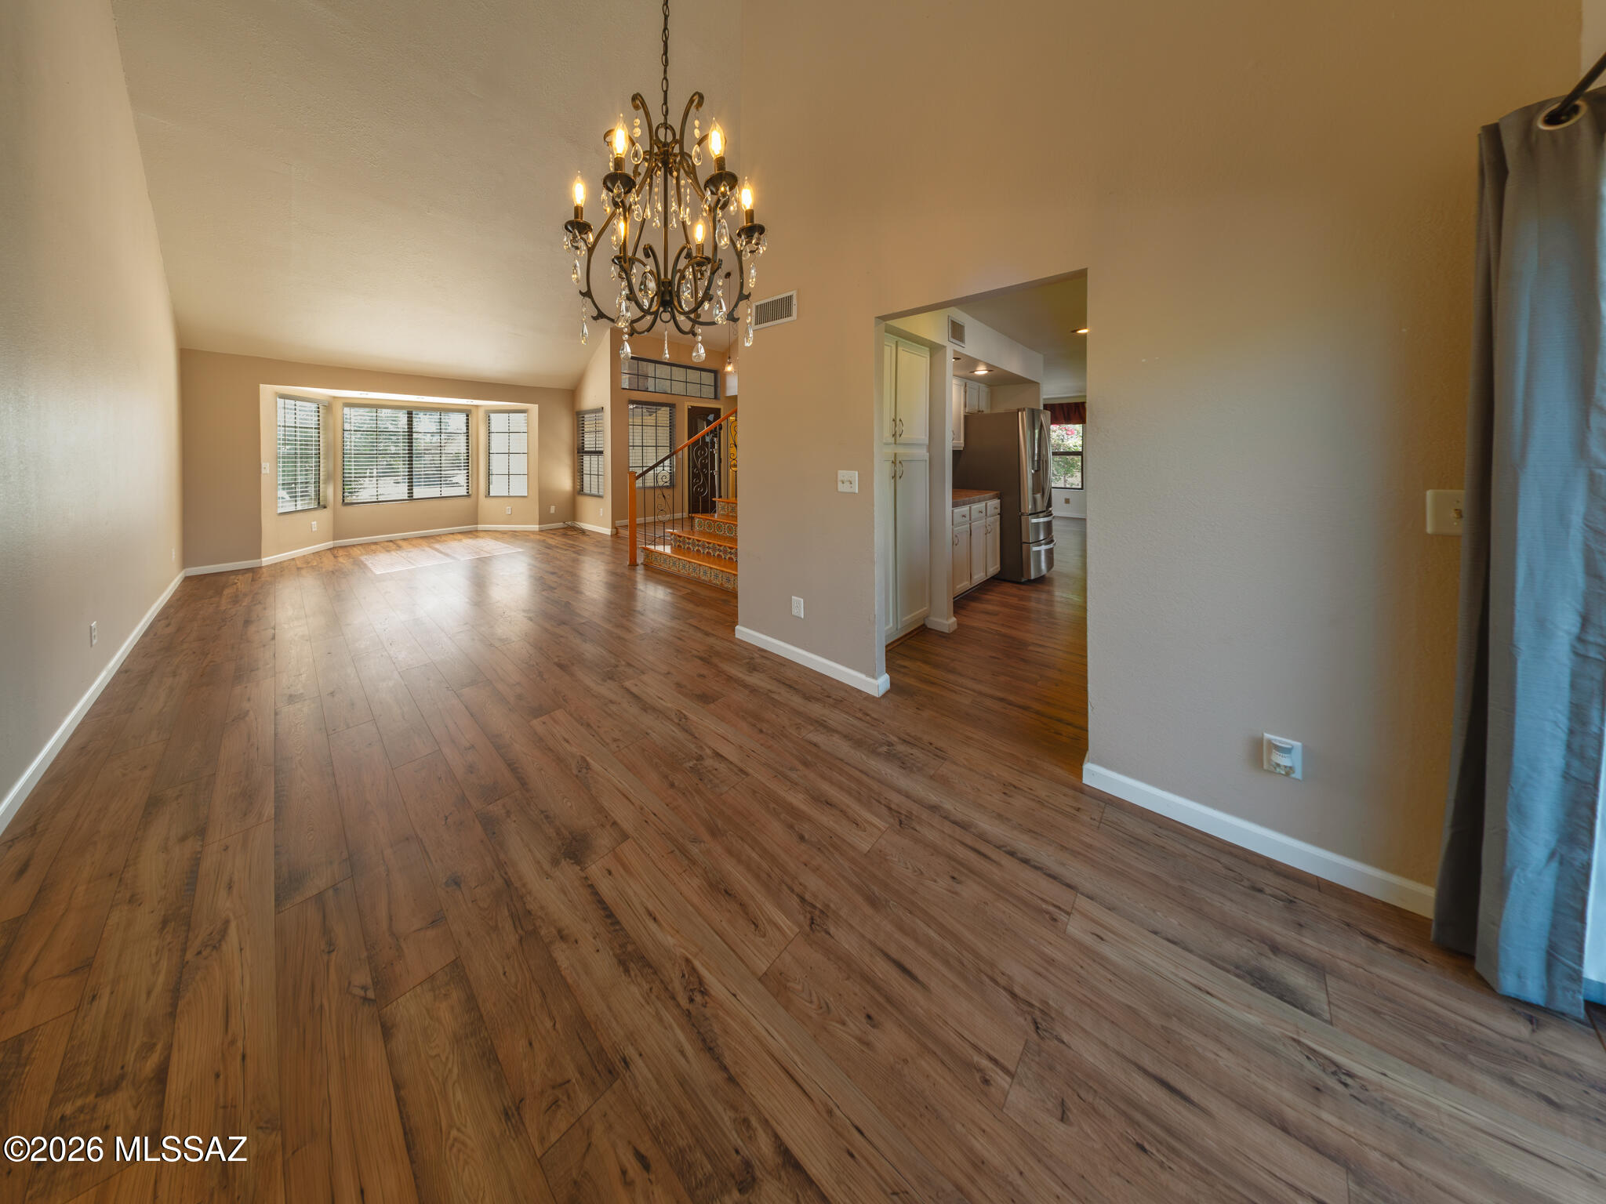
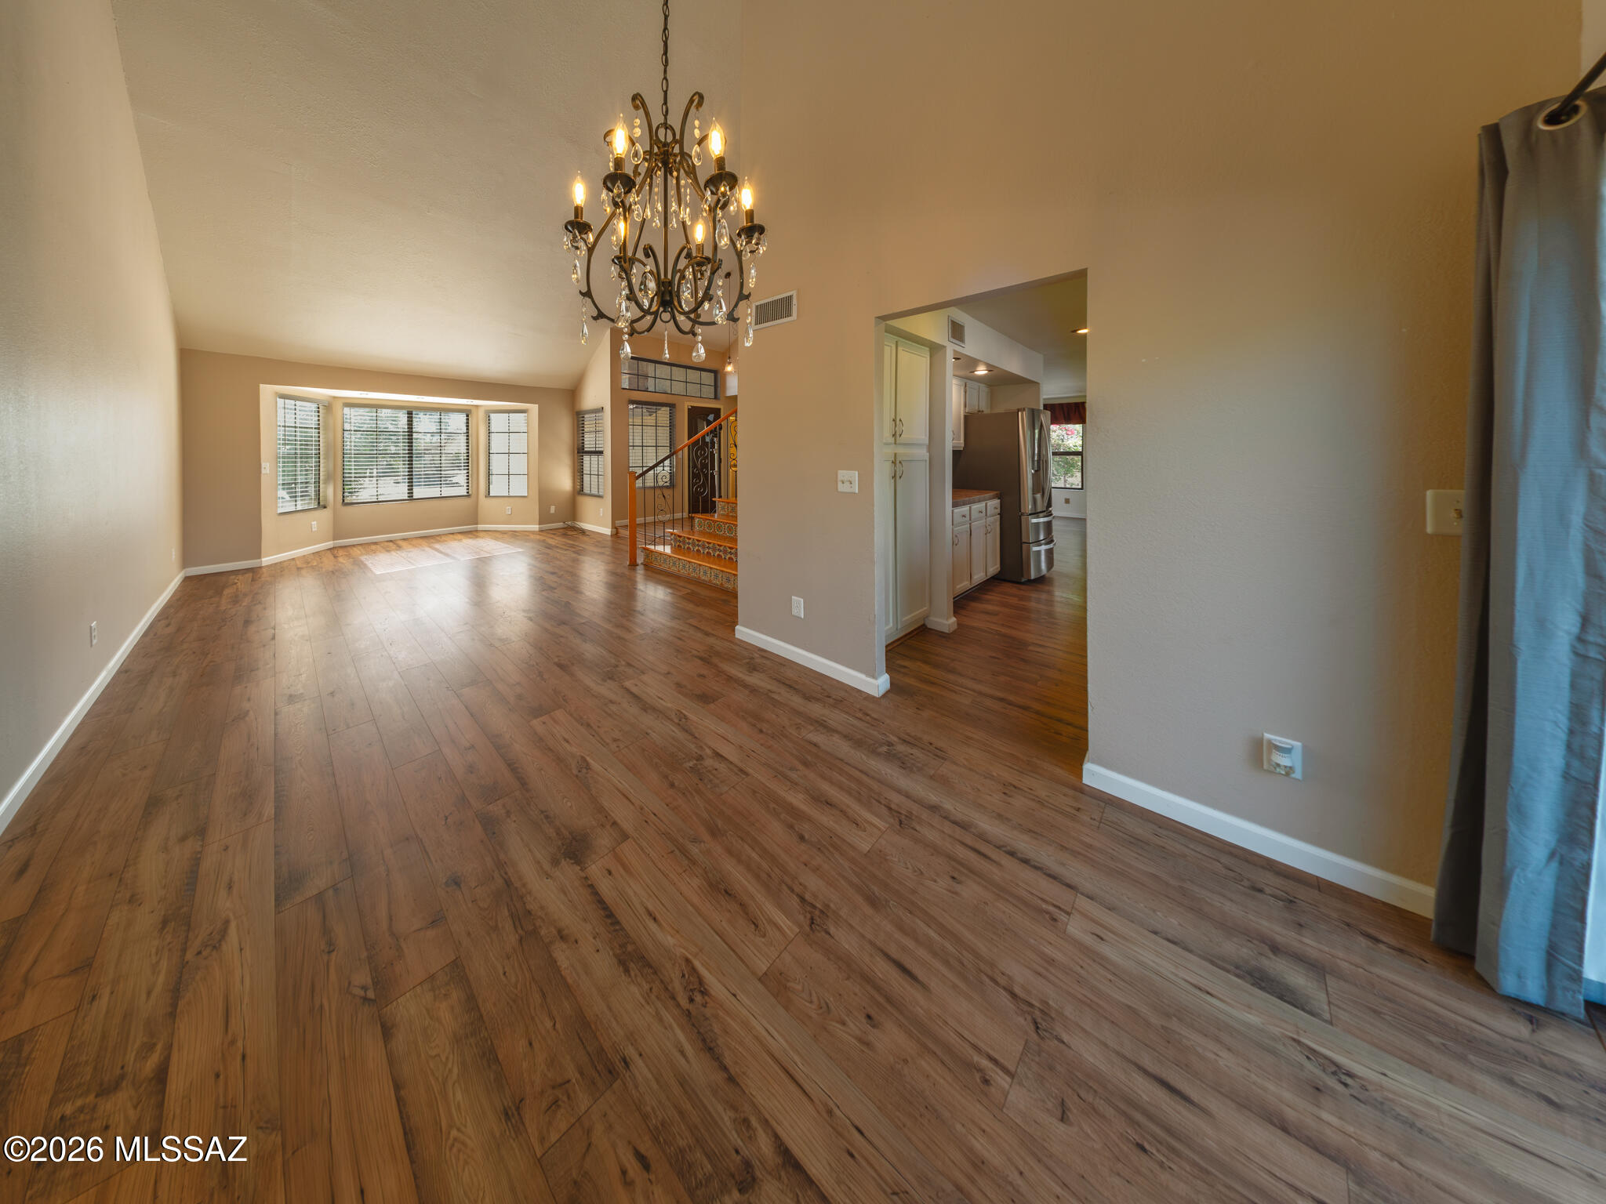
Unfurnished living area with wood floors, a chandelier, large windows, and a staircase.
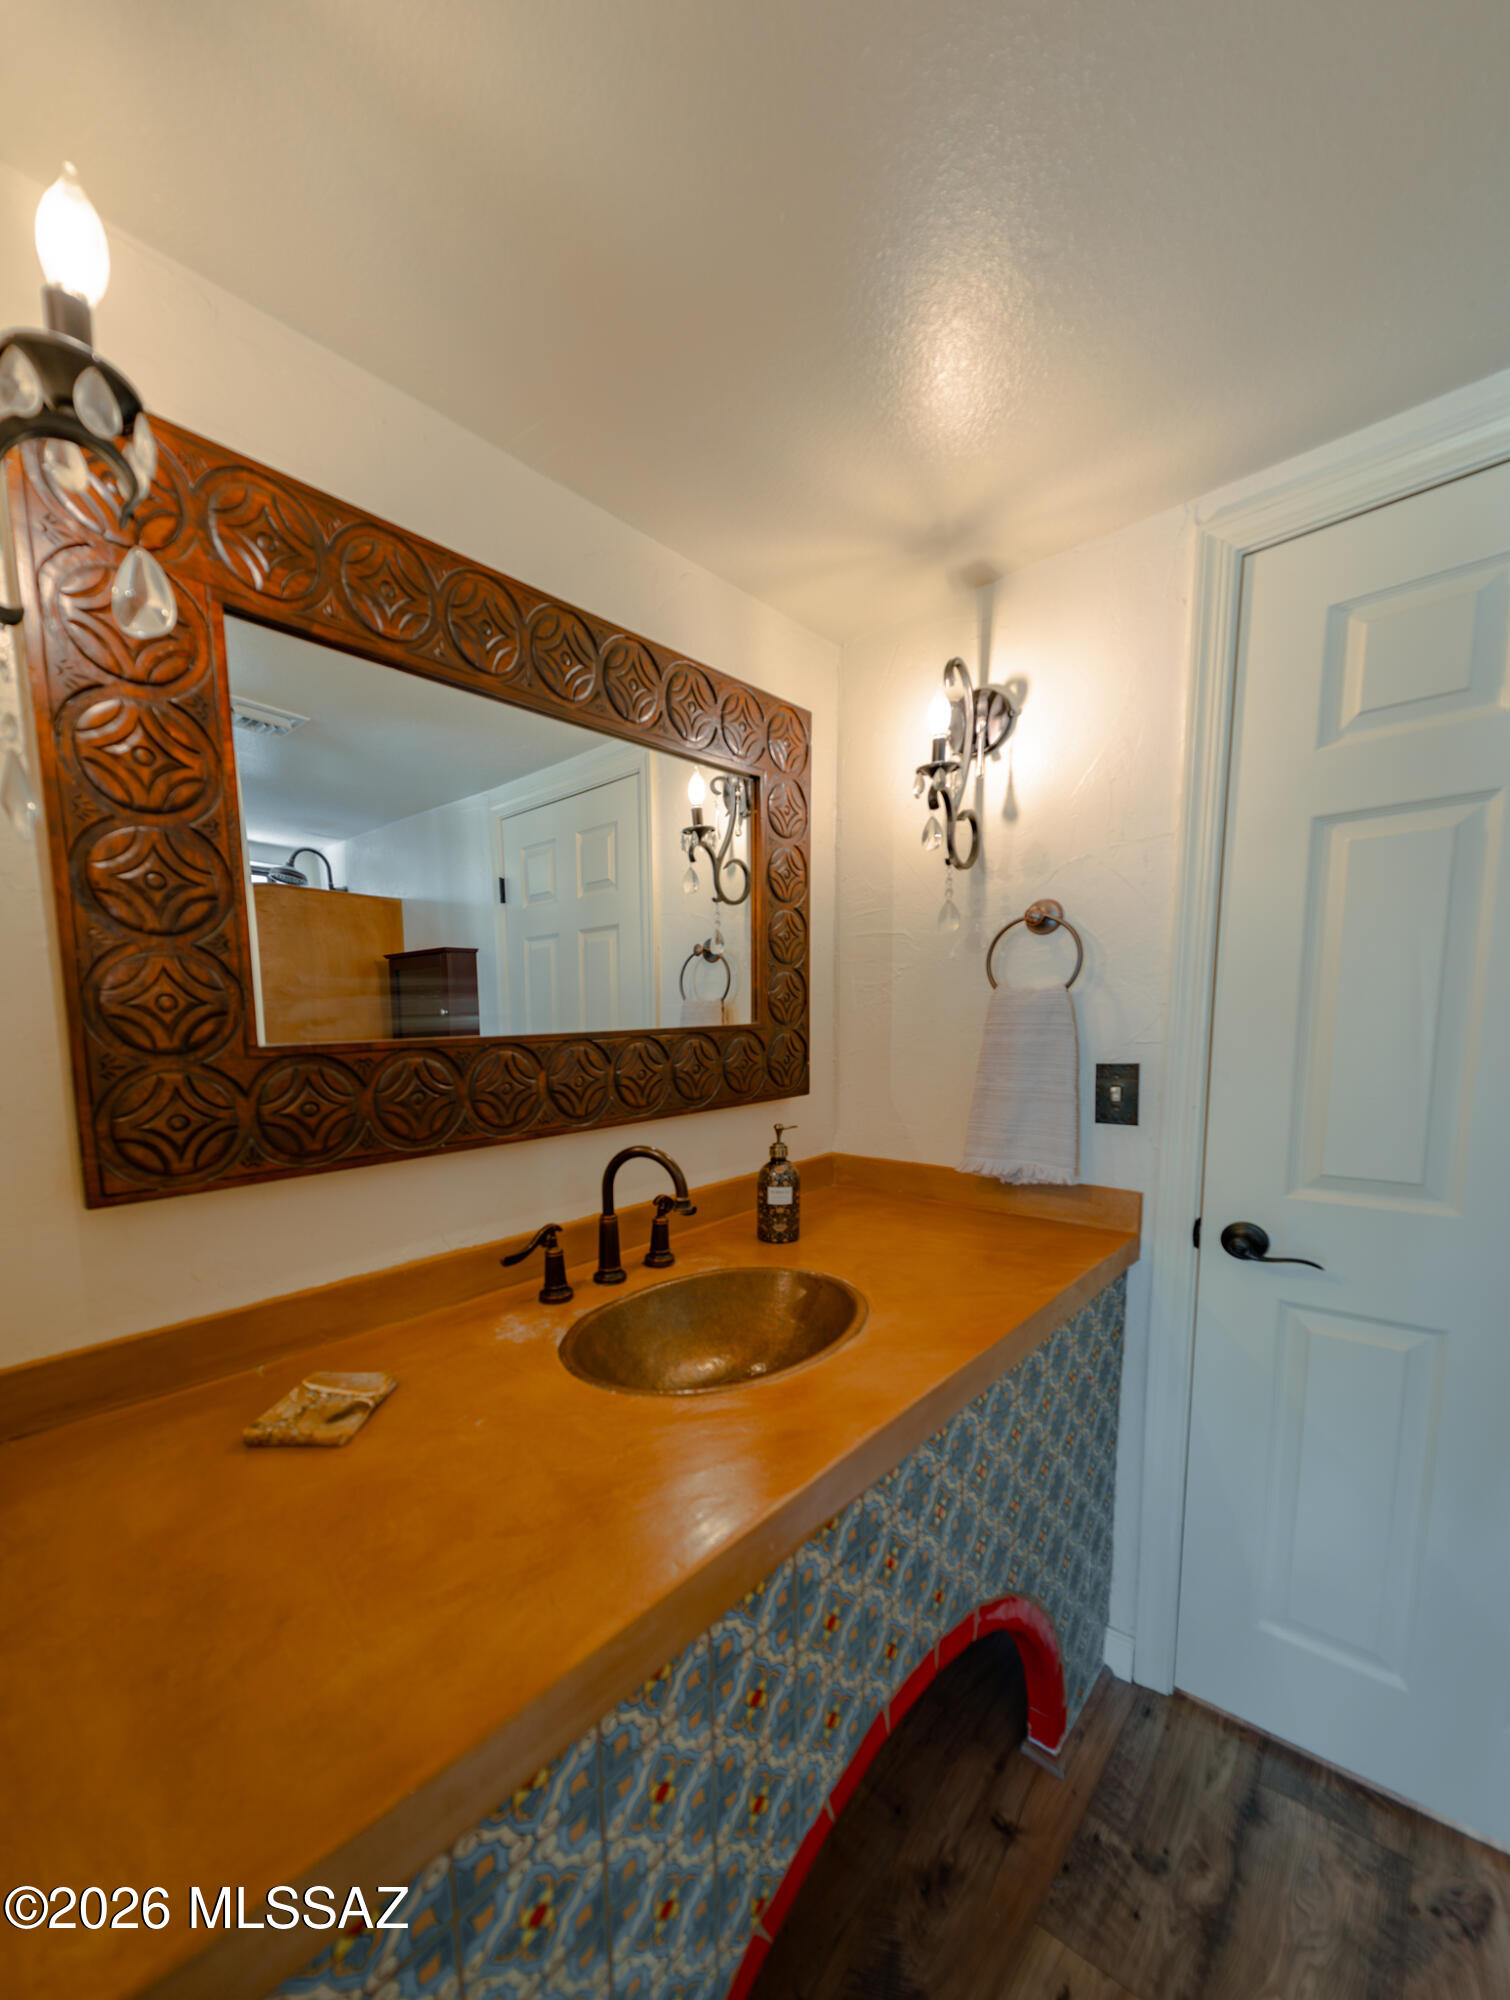
Bathroom vanity with a bronze basin, patterned tile cabinet front, and carved wood-framed mirror.
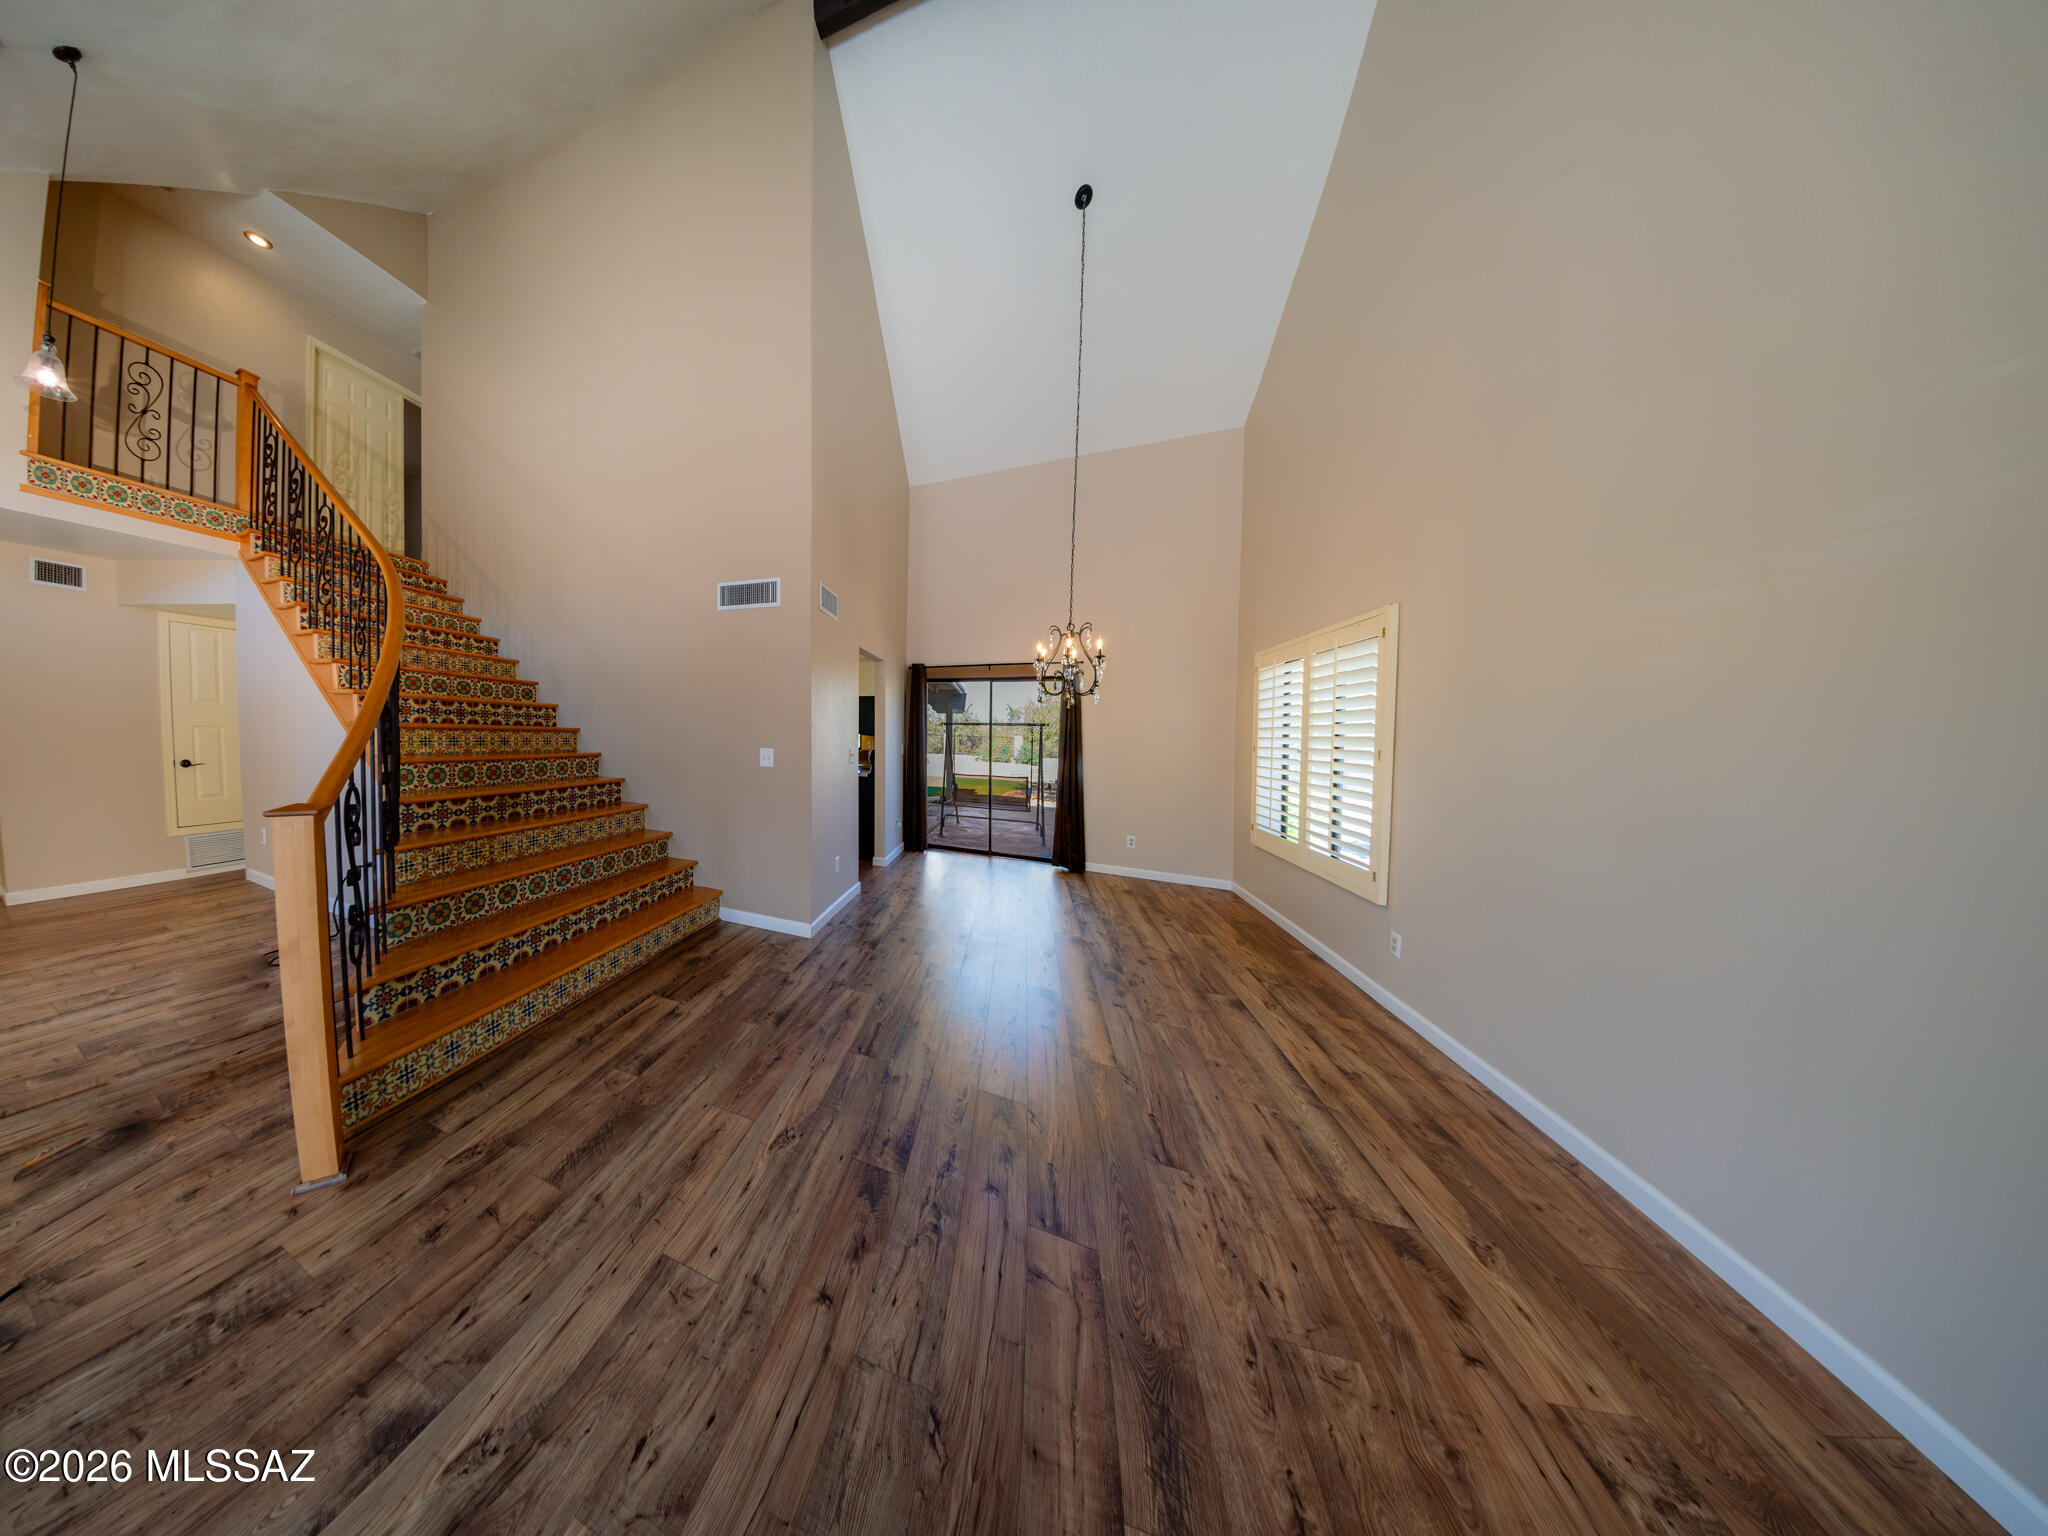
Entry hall with a curved tile-accented staircase, tall ceiling, and sliding glass patio door.
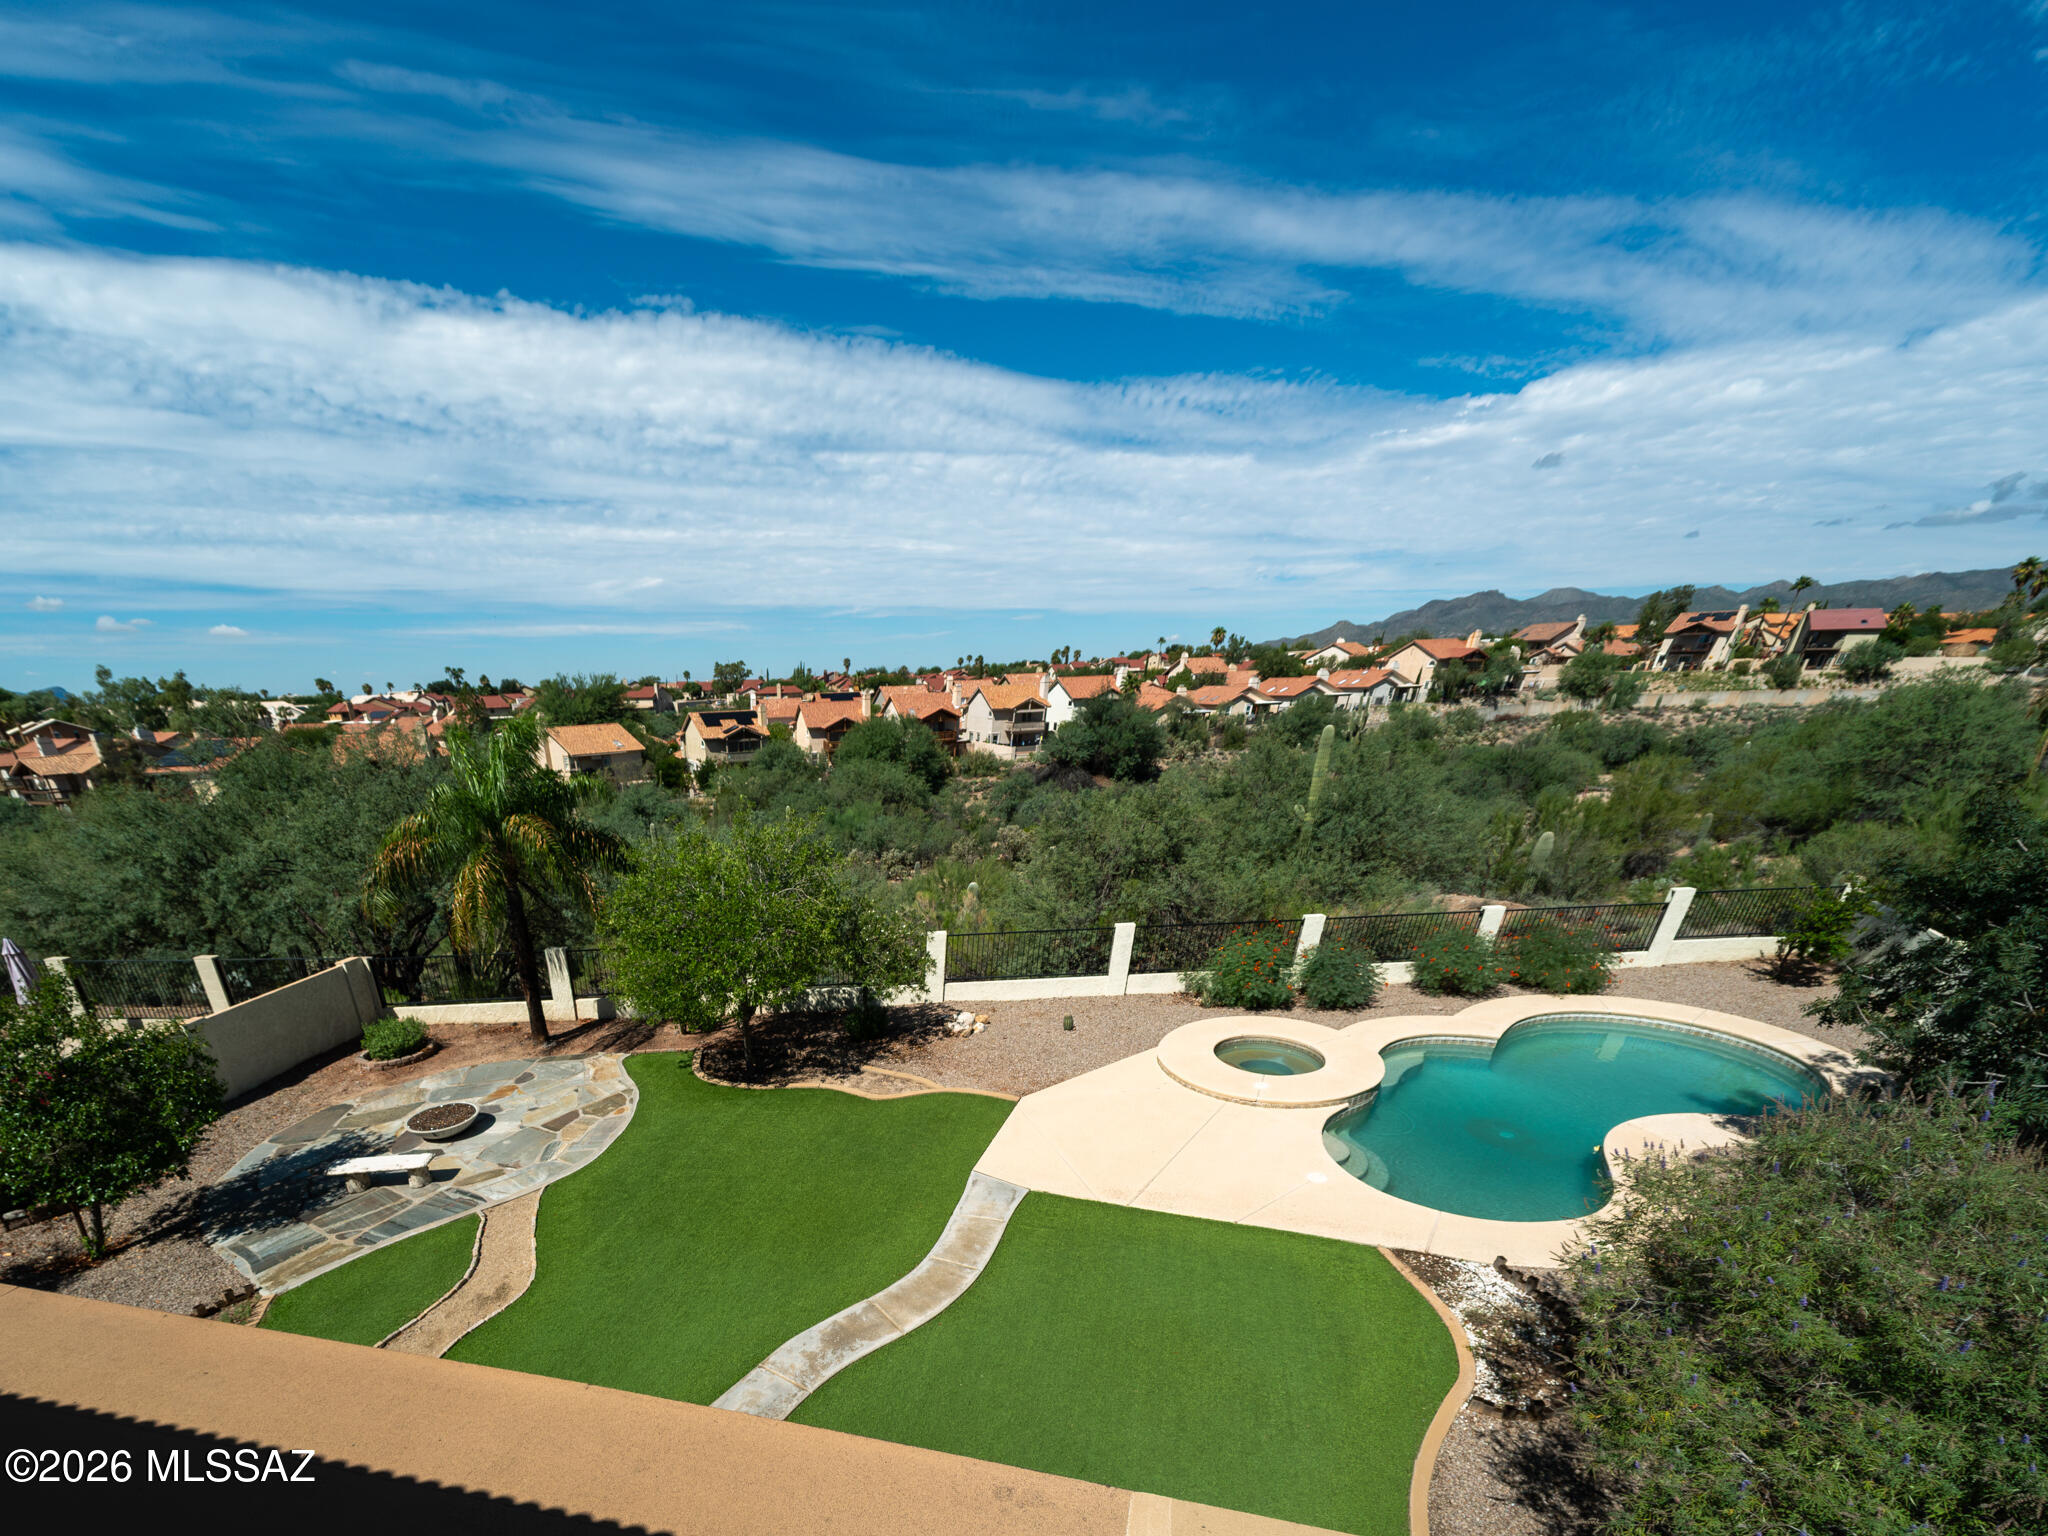
Backyard pool and spa with artificial turf, a stone fire-pit patio, and mountain views.
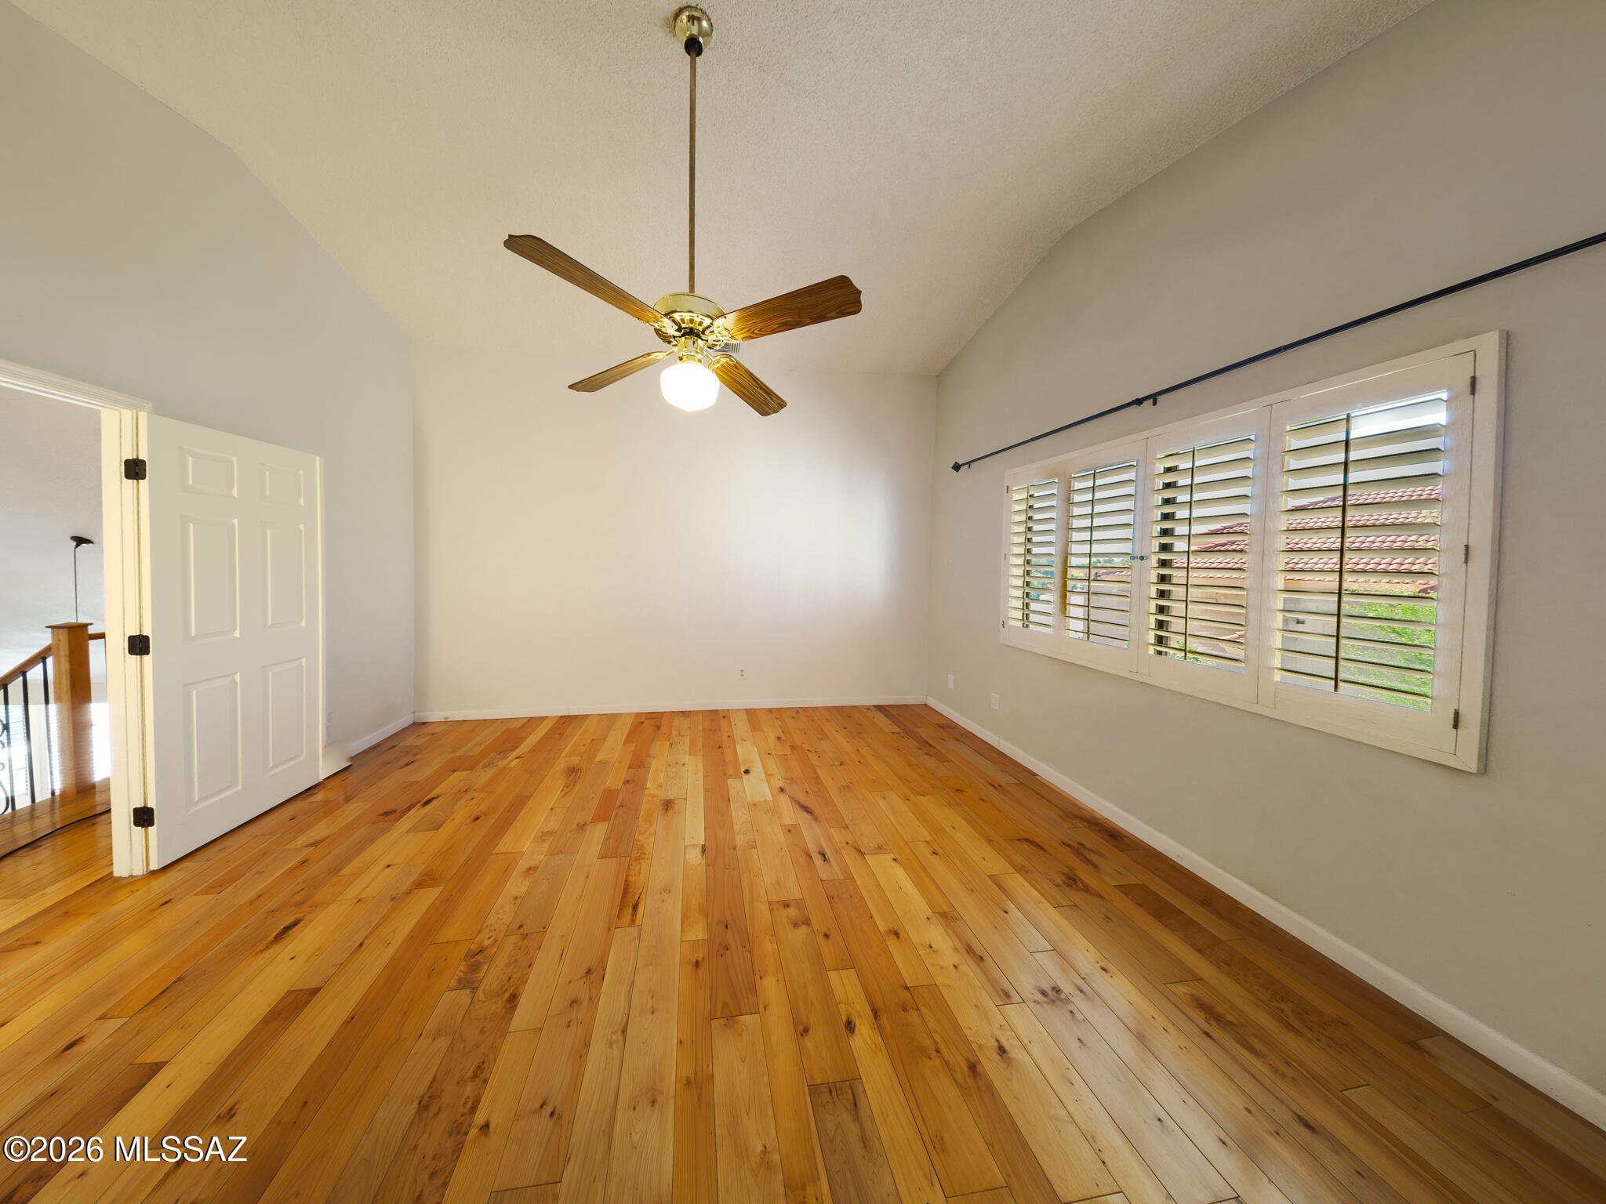
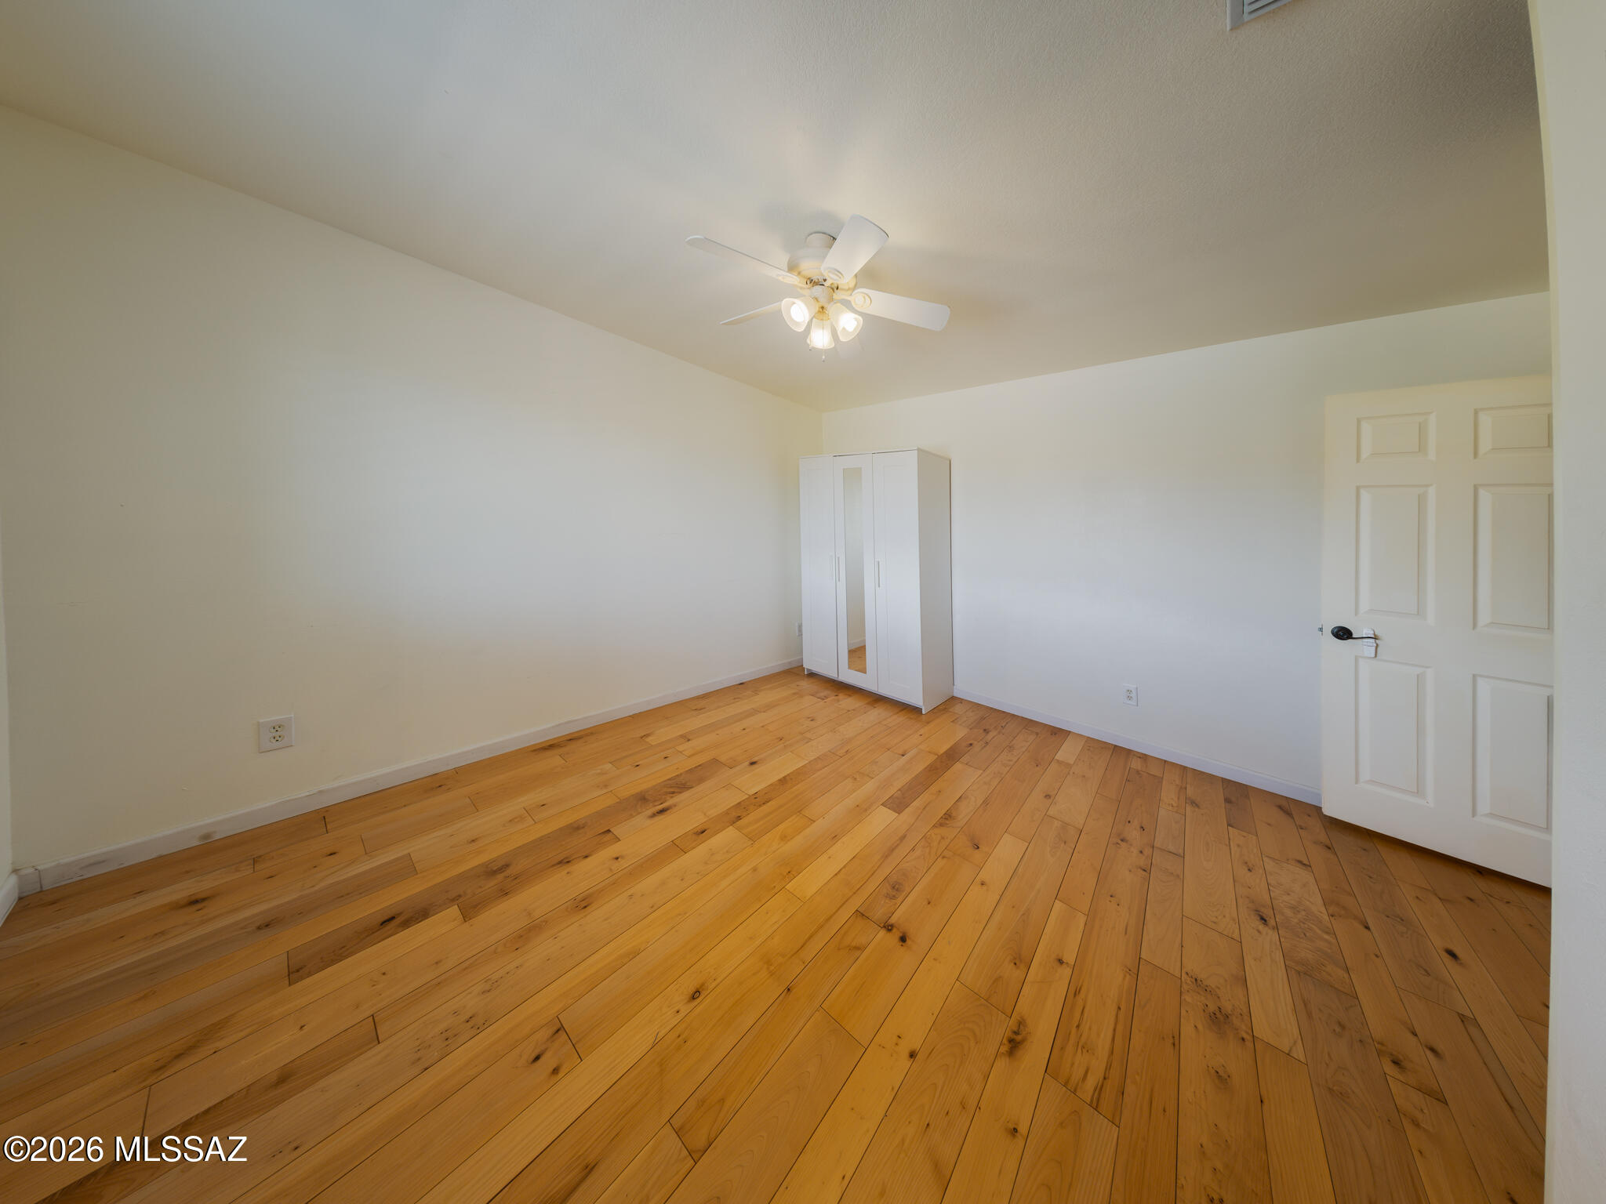
Empty room with hardwood floors, vaulted ceiling, ceiling fan, and plantation-shuttered windows.
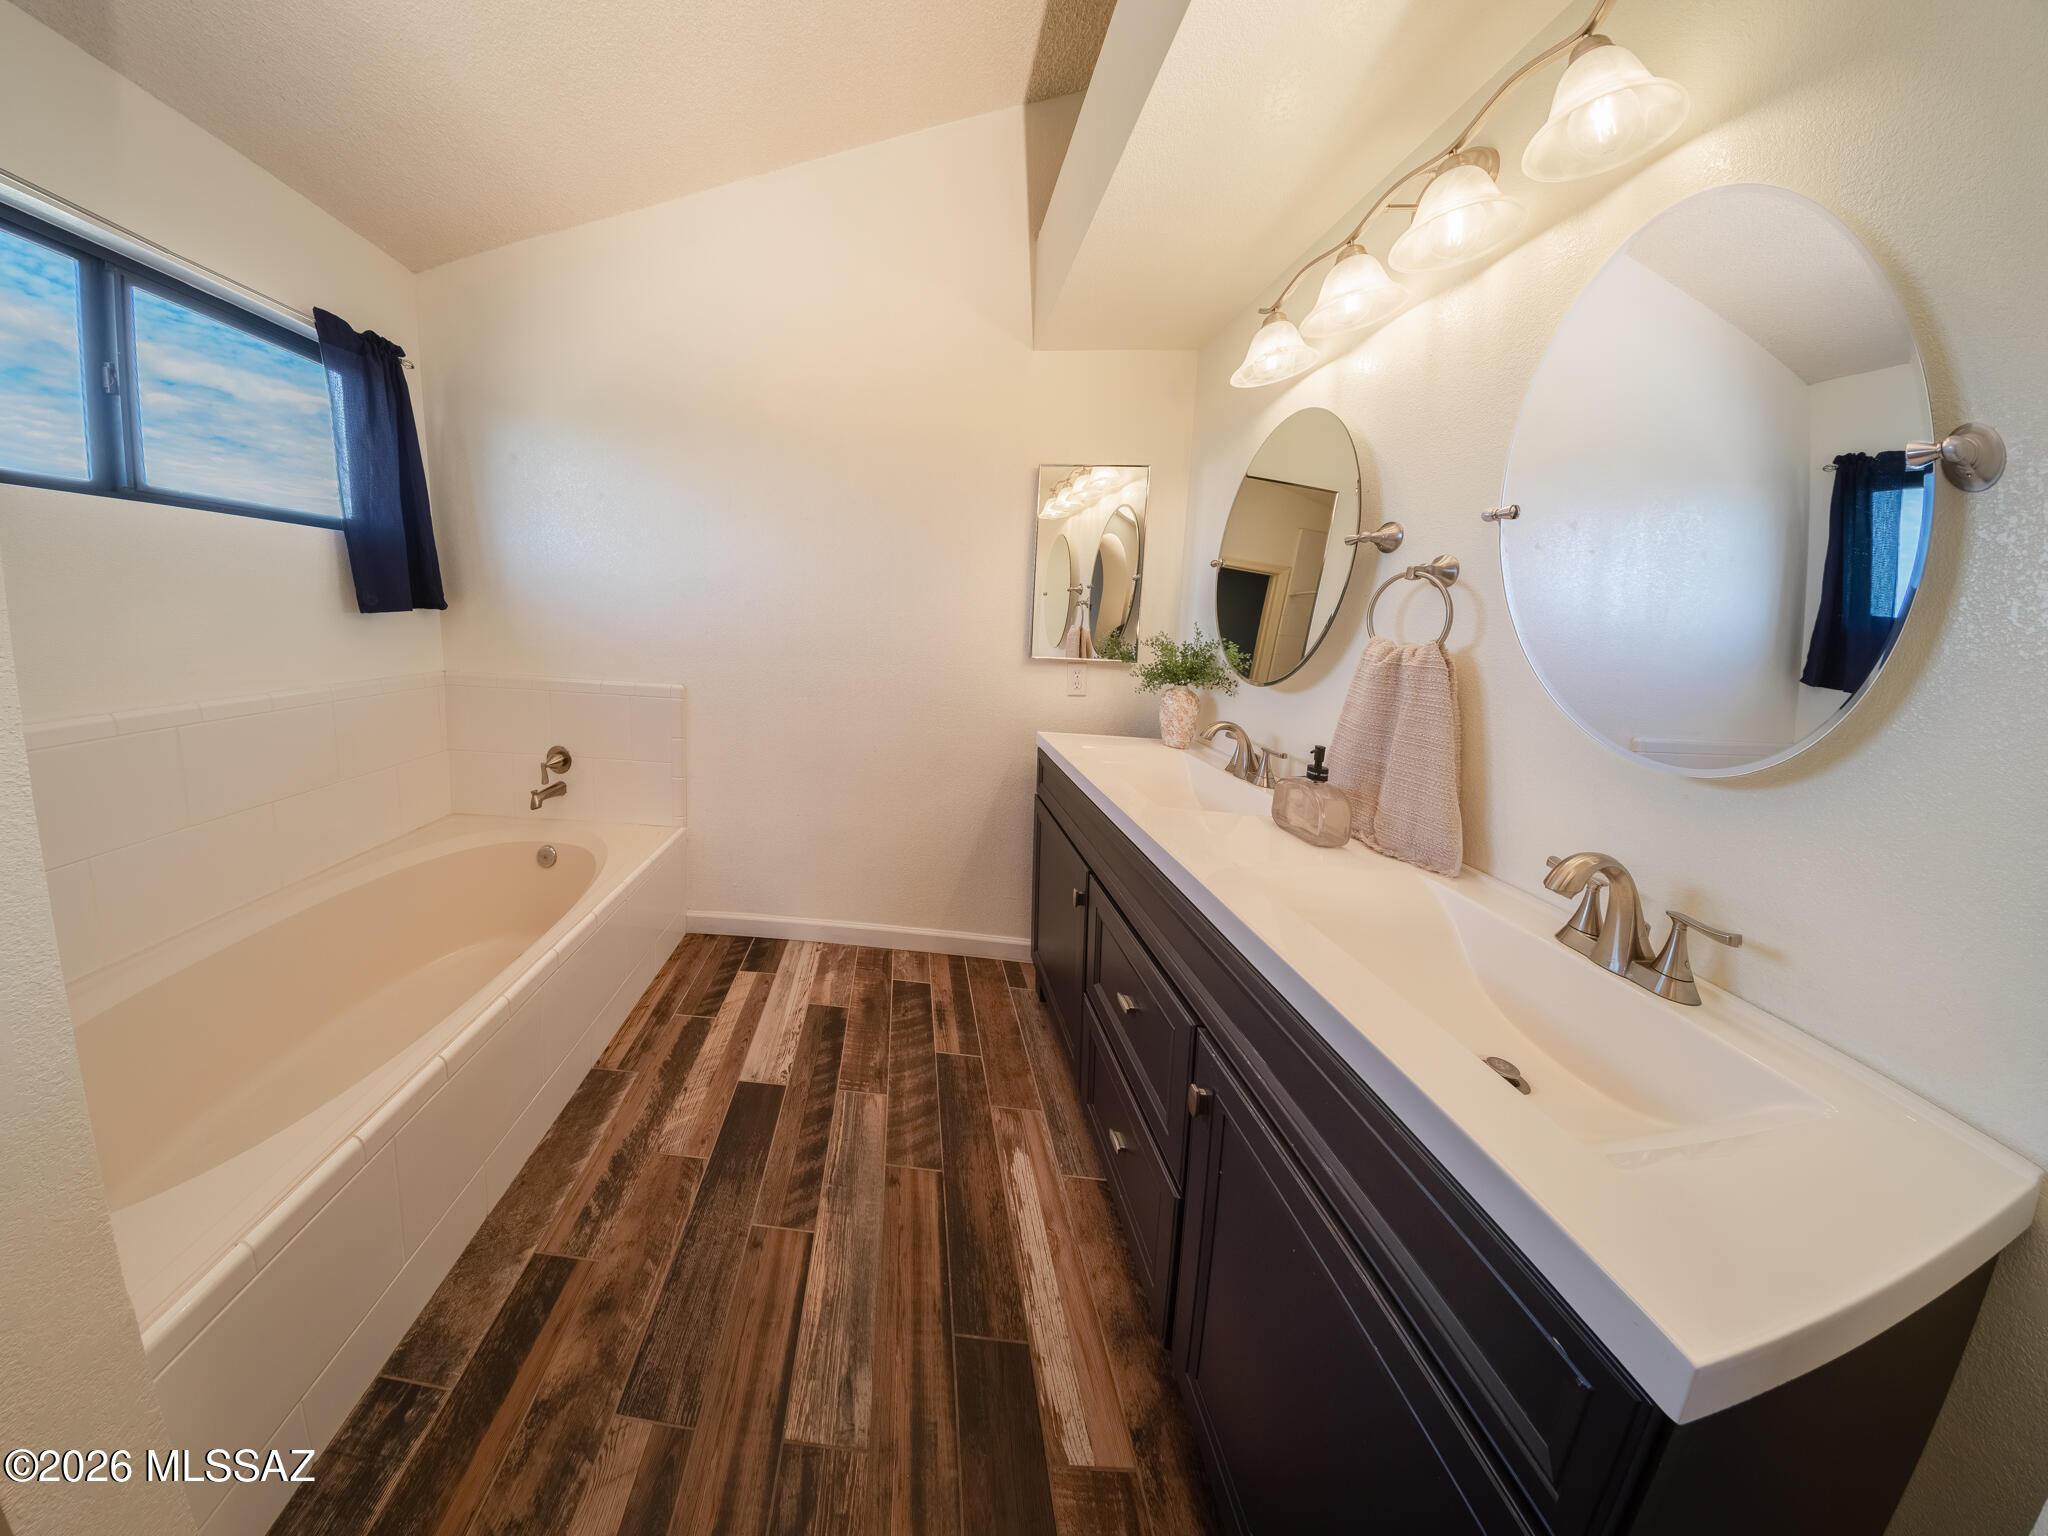
Bathroom with a white bathtub, double-sink dark vanity, large mirrors, and wood-look tile flooring.
Empty bedroom with warm plank flooring, a mirrored wardrobe, and a lit ceiling fan.
Empty living and dining area with wood floors, a chandelier, large windows, and an adjacent staircase.
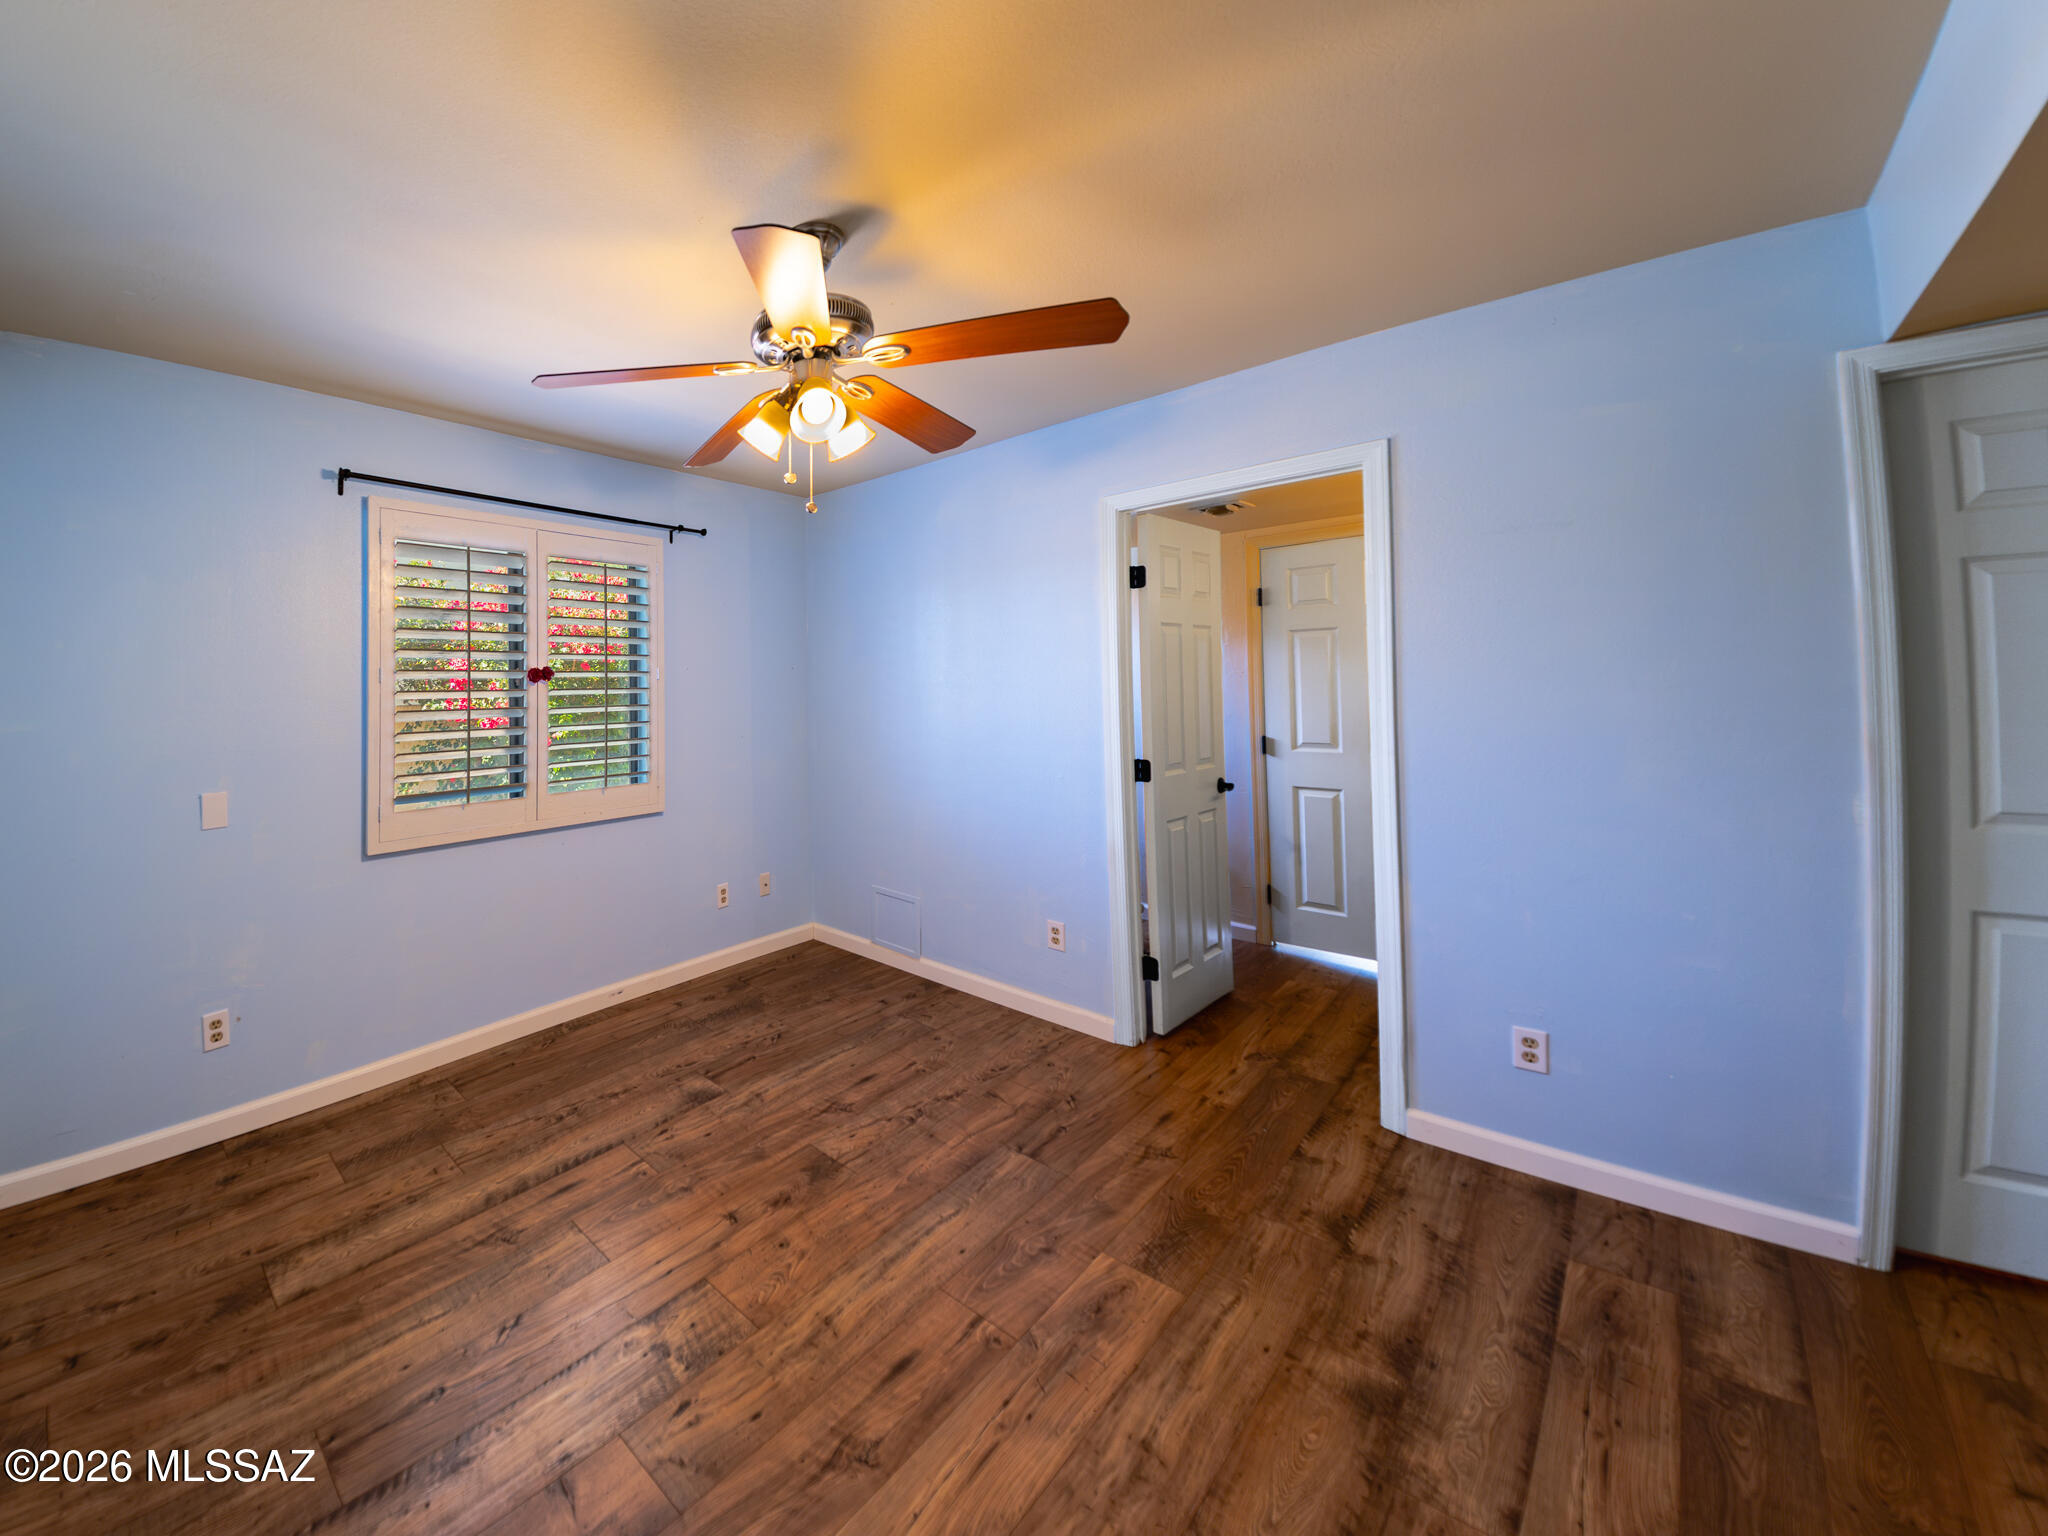
Empty room with blue walls, wood flooring, shuttered window, and illuminated ceiling fan.
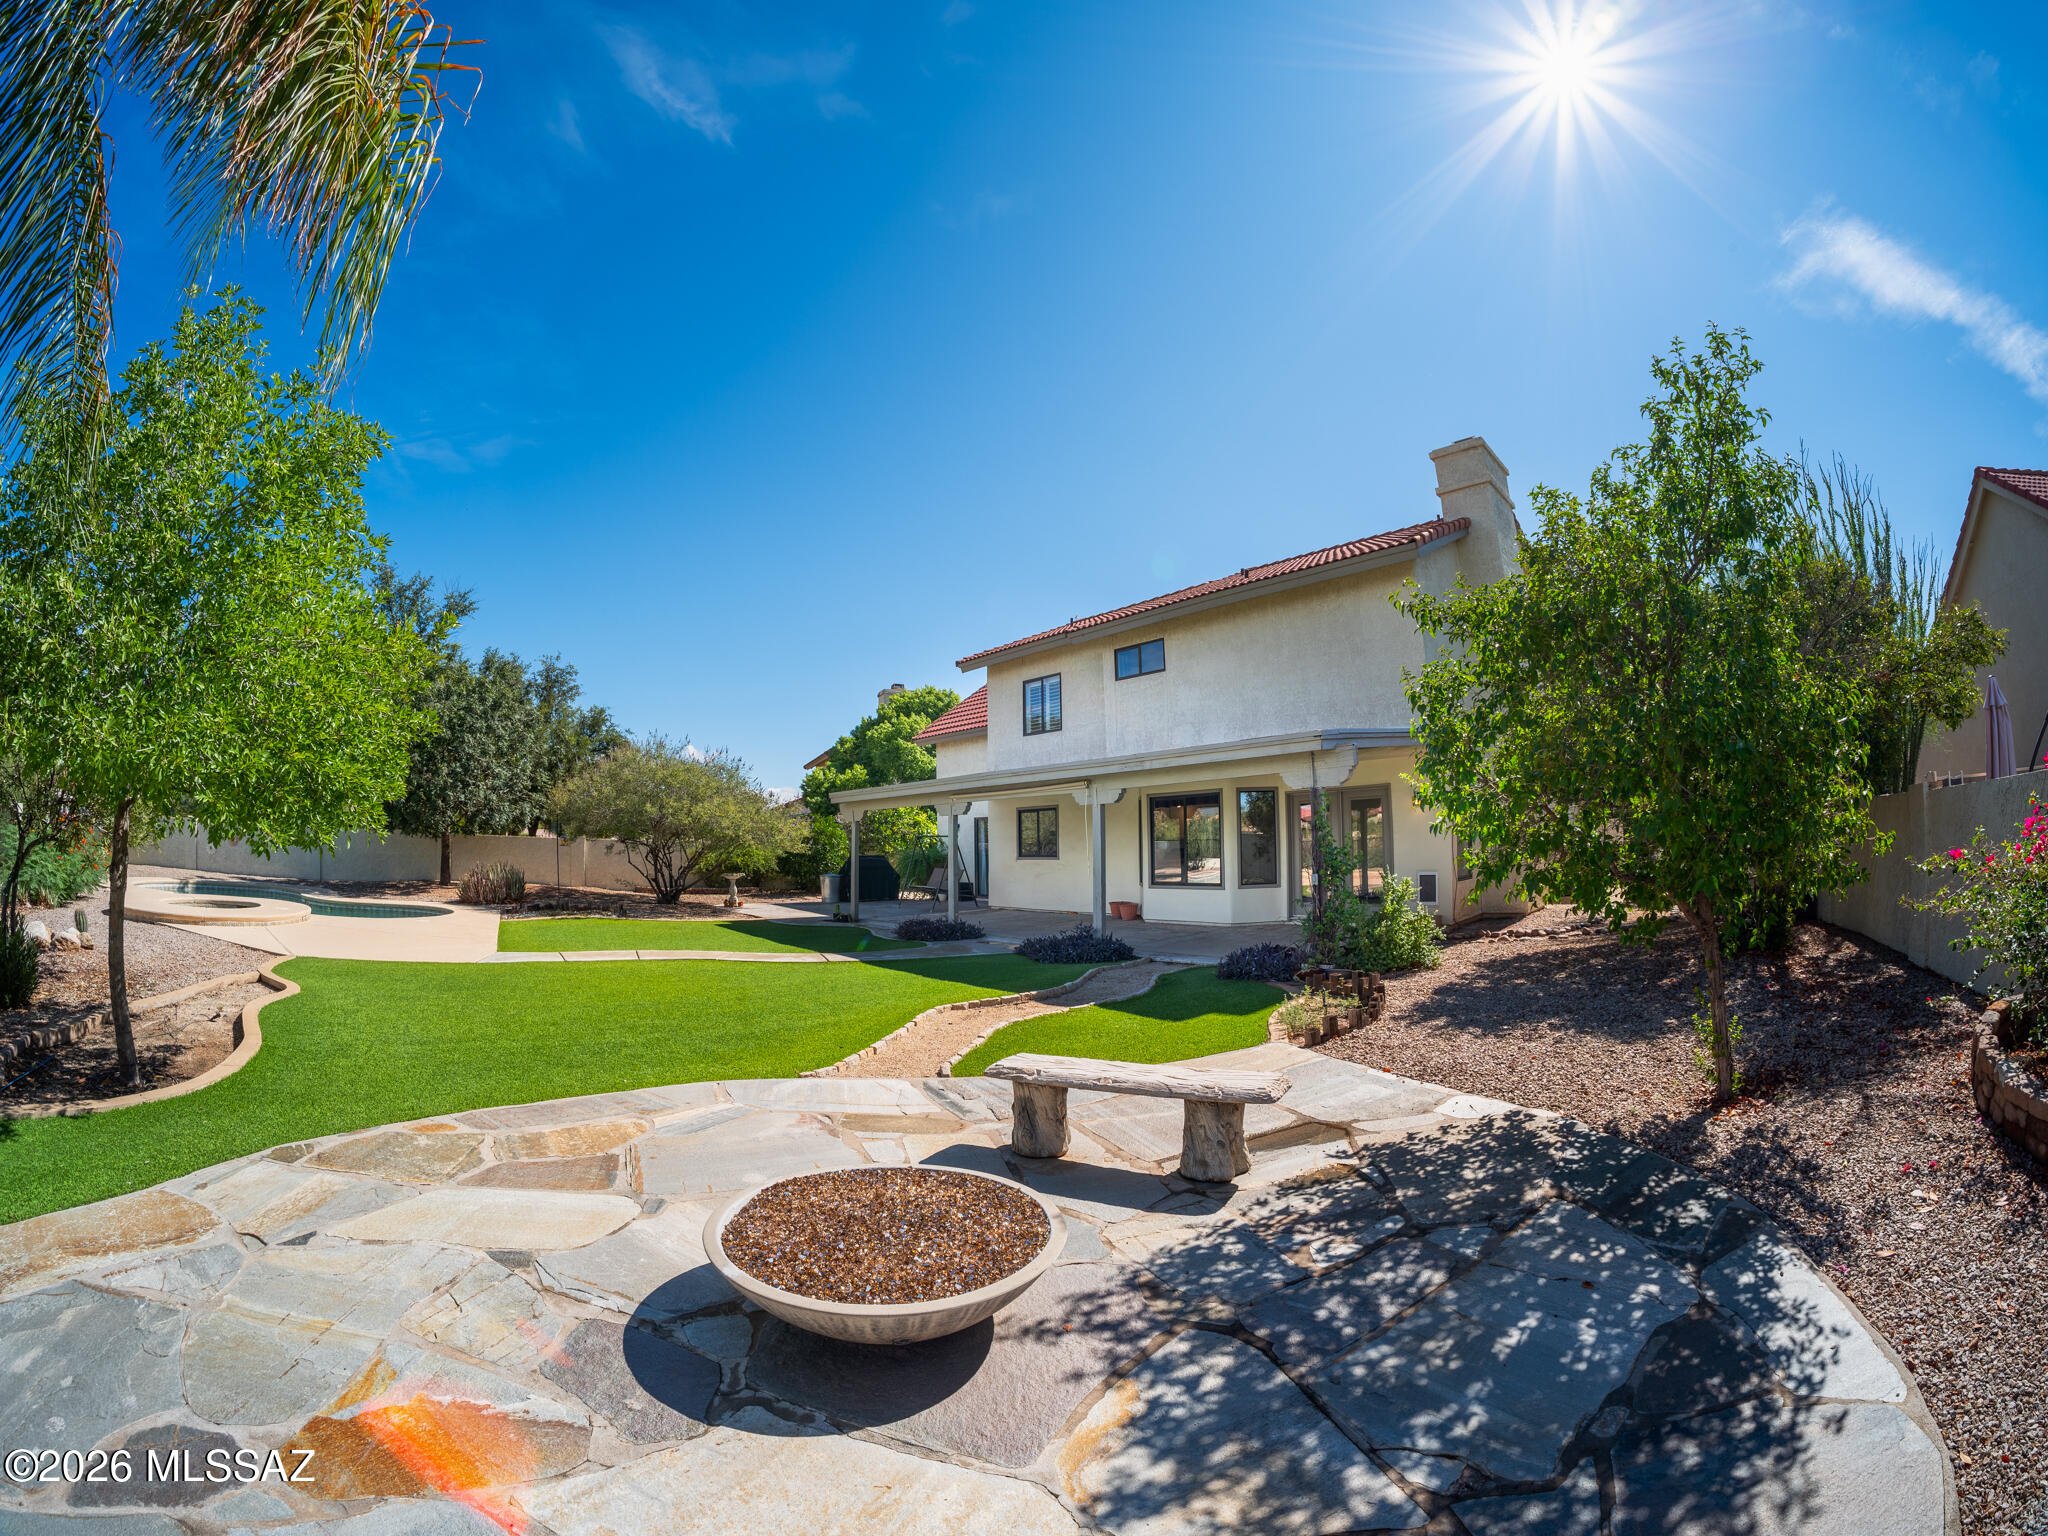
Backyard with a stone patio, fire bowl, lawn, pool, and two-story home.
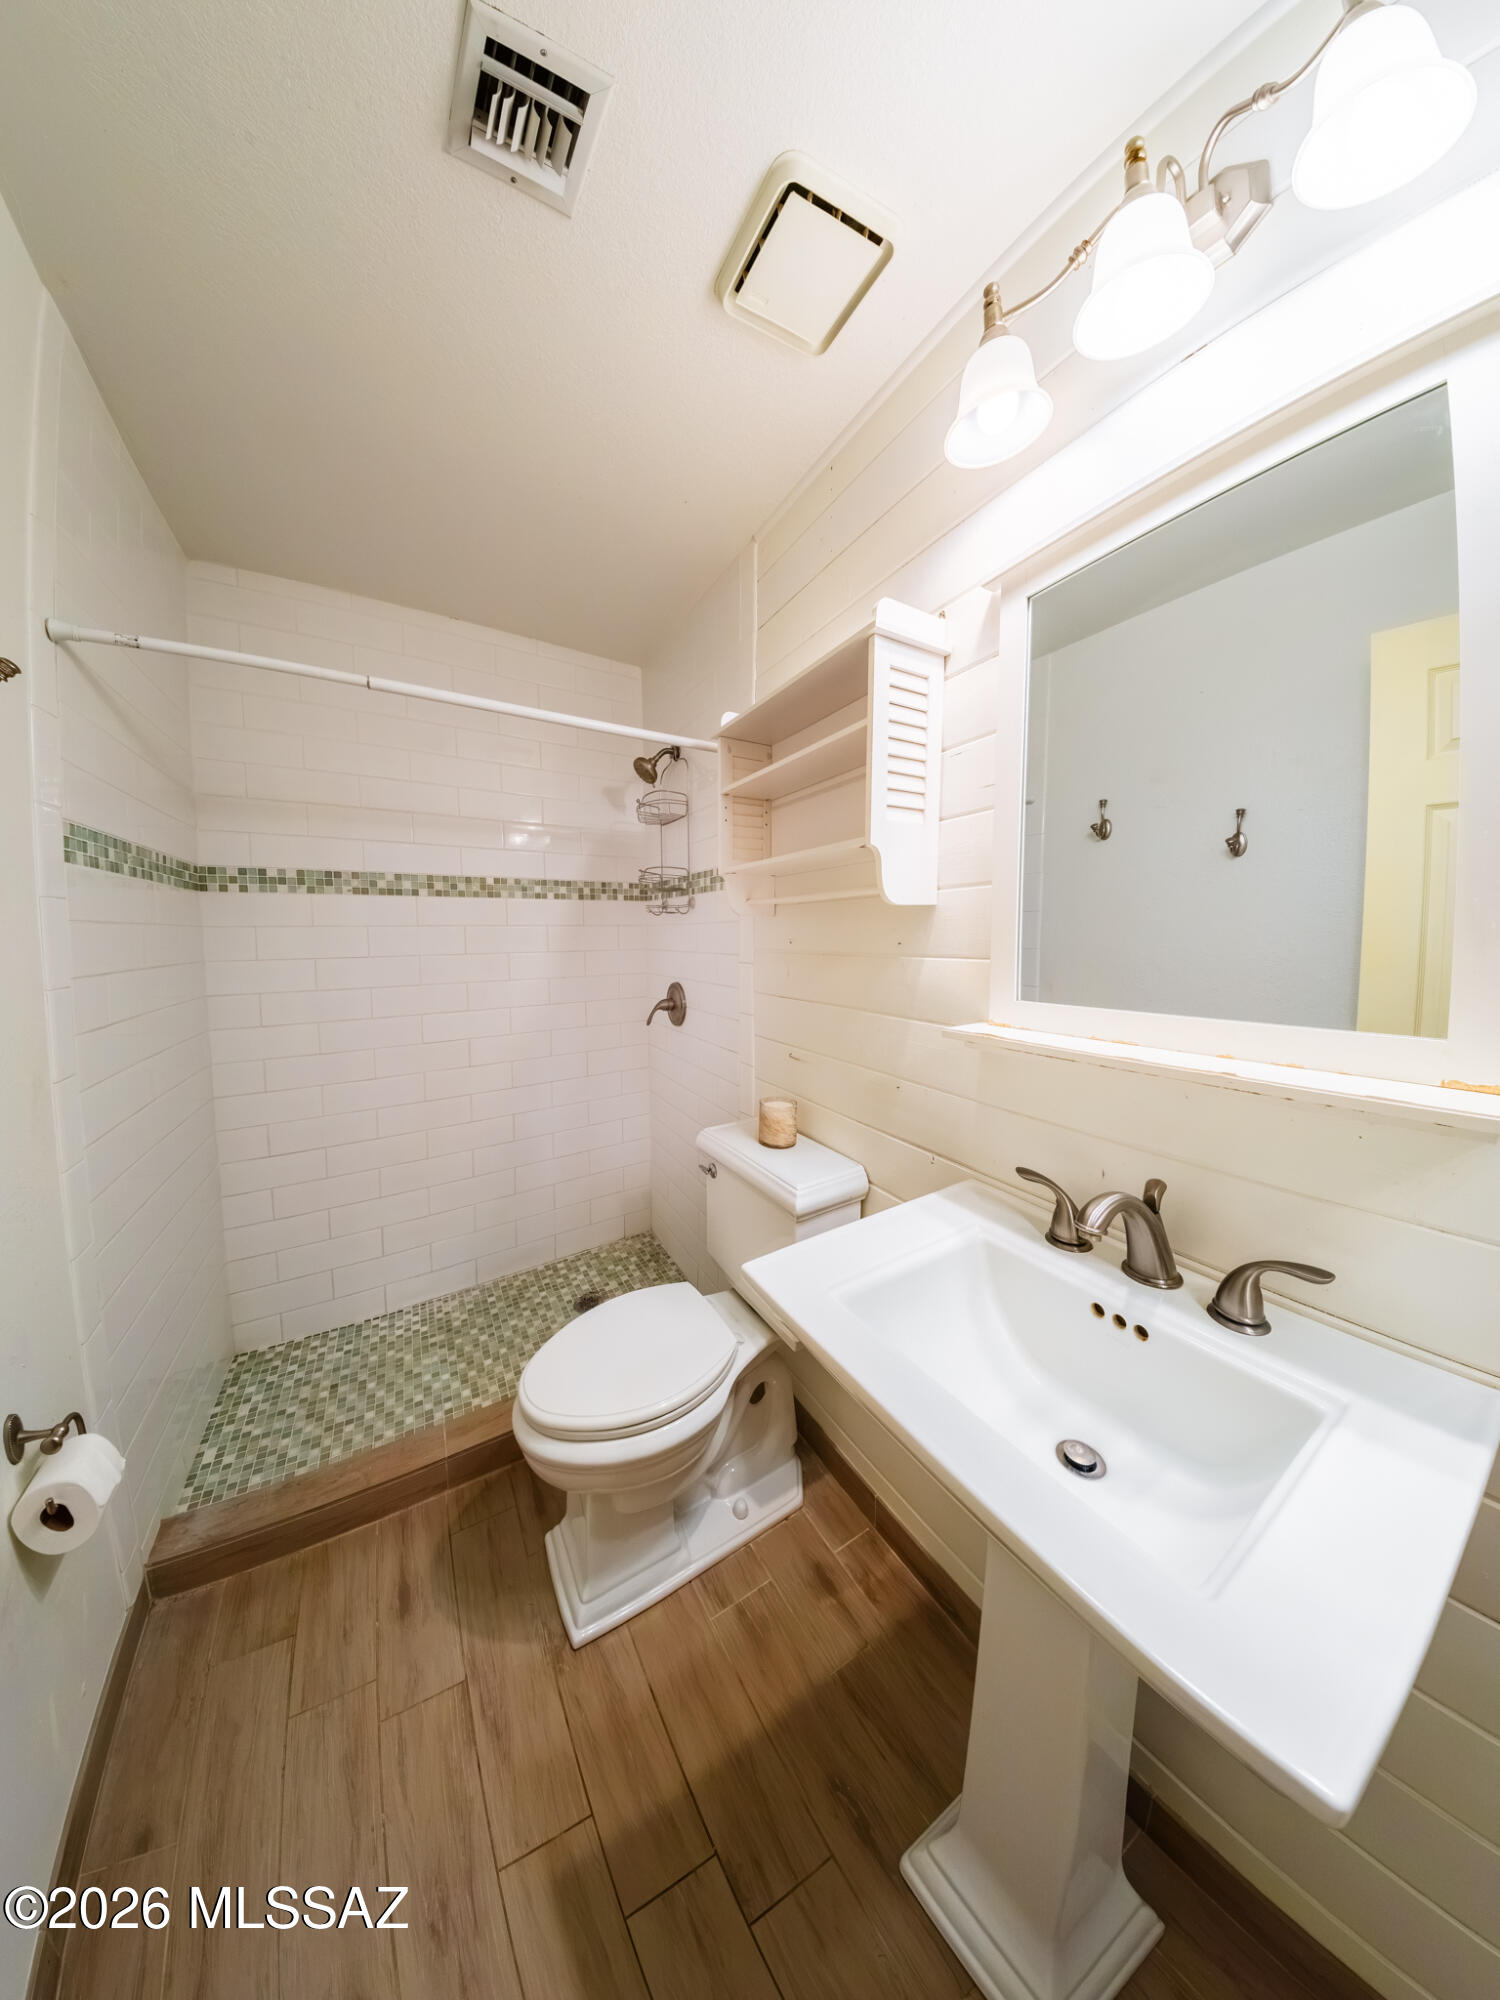
Bathroom with pedestal sink, large mirror, and tiled shower with a green mosaic accent band.
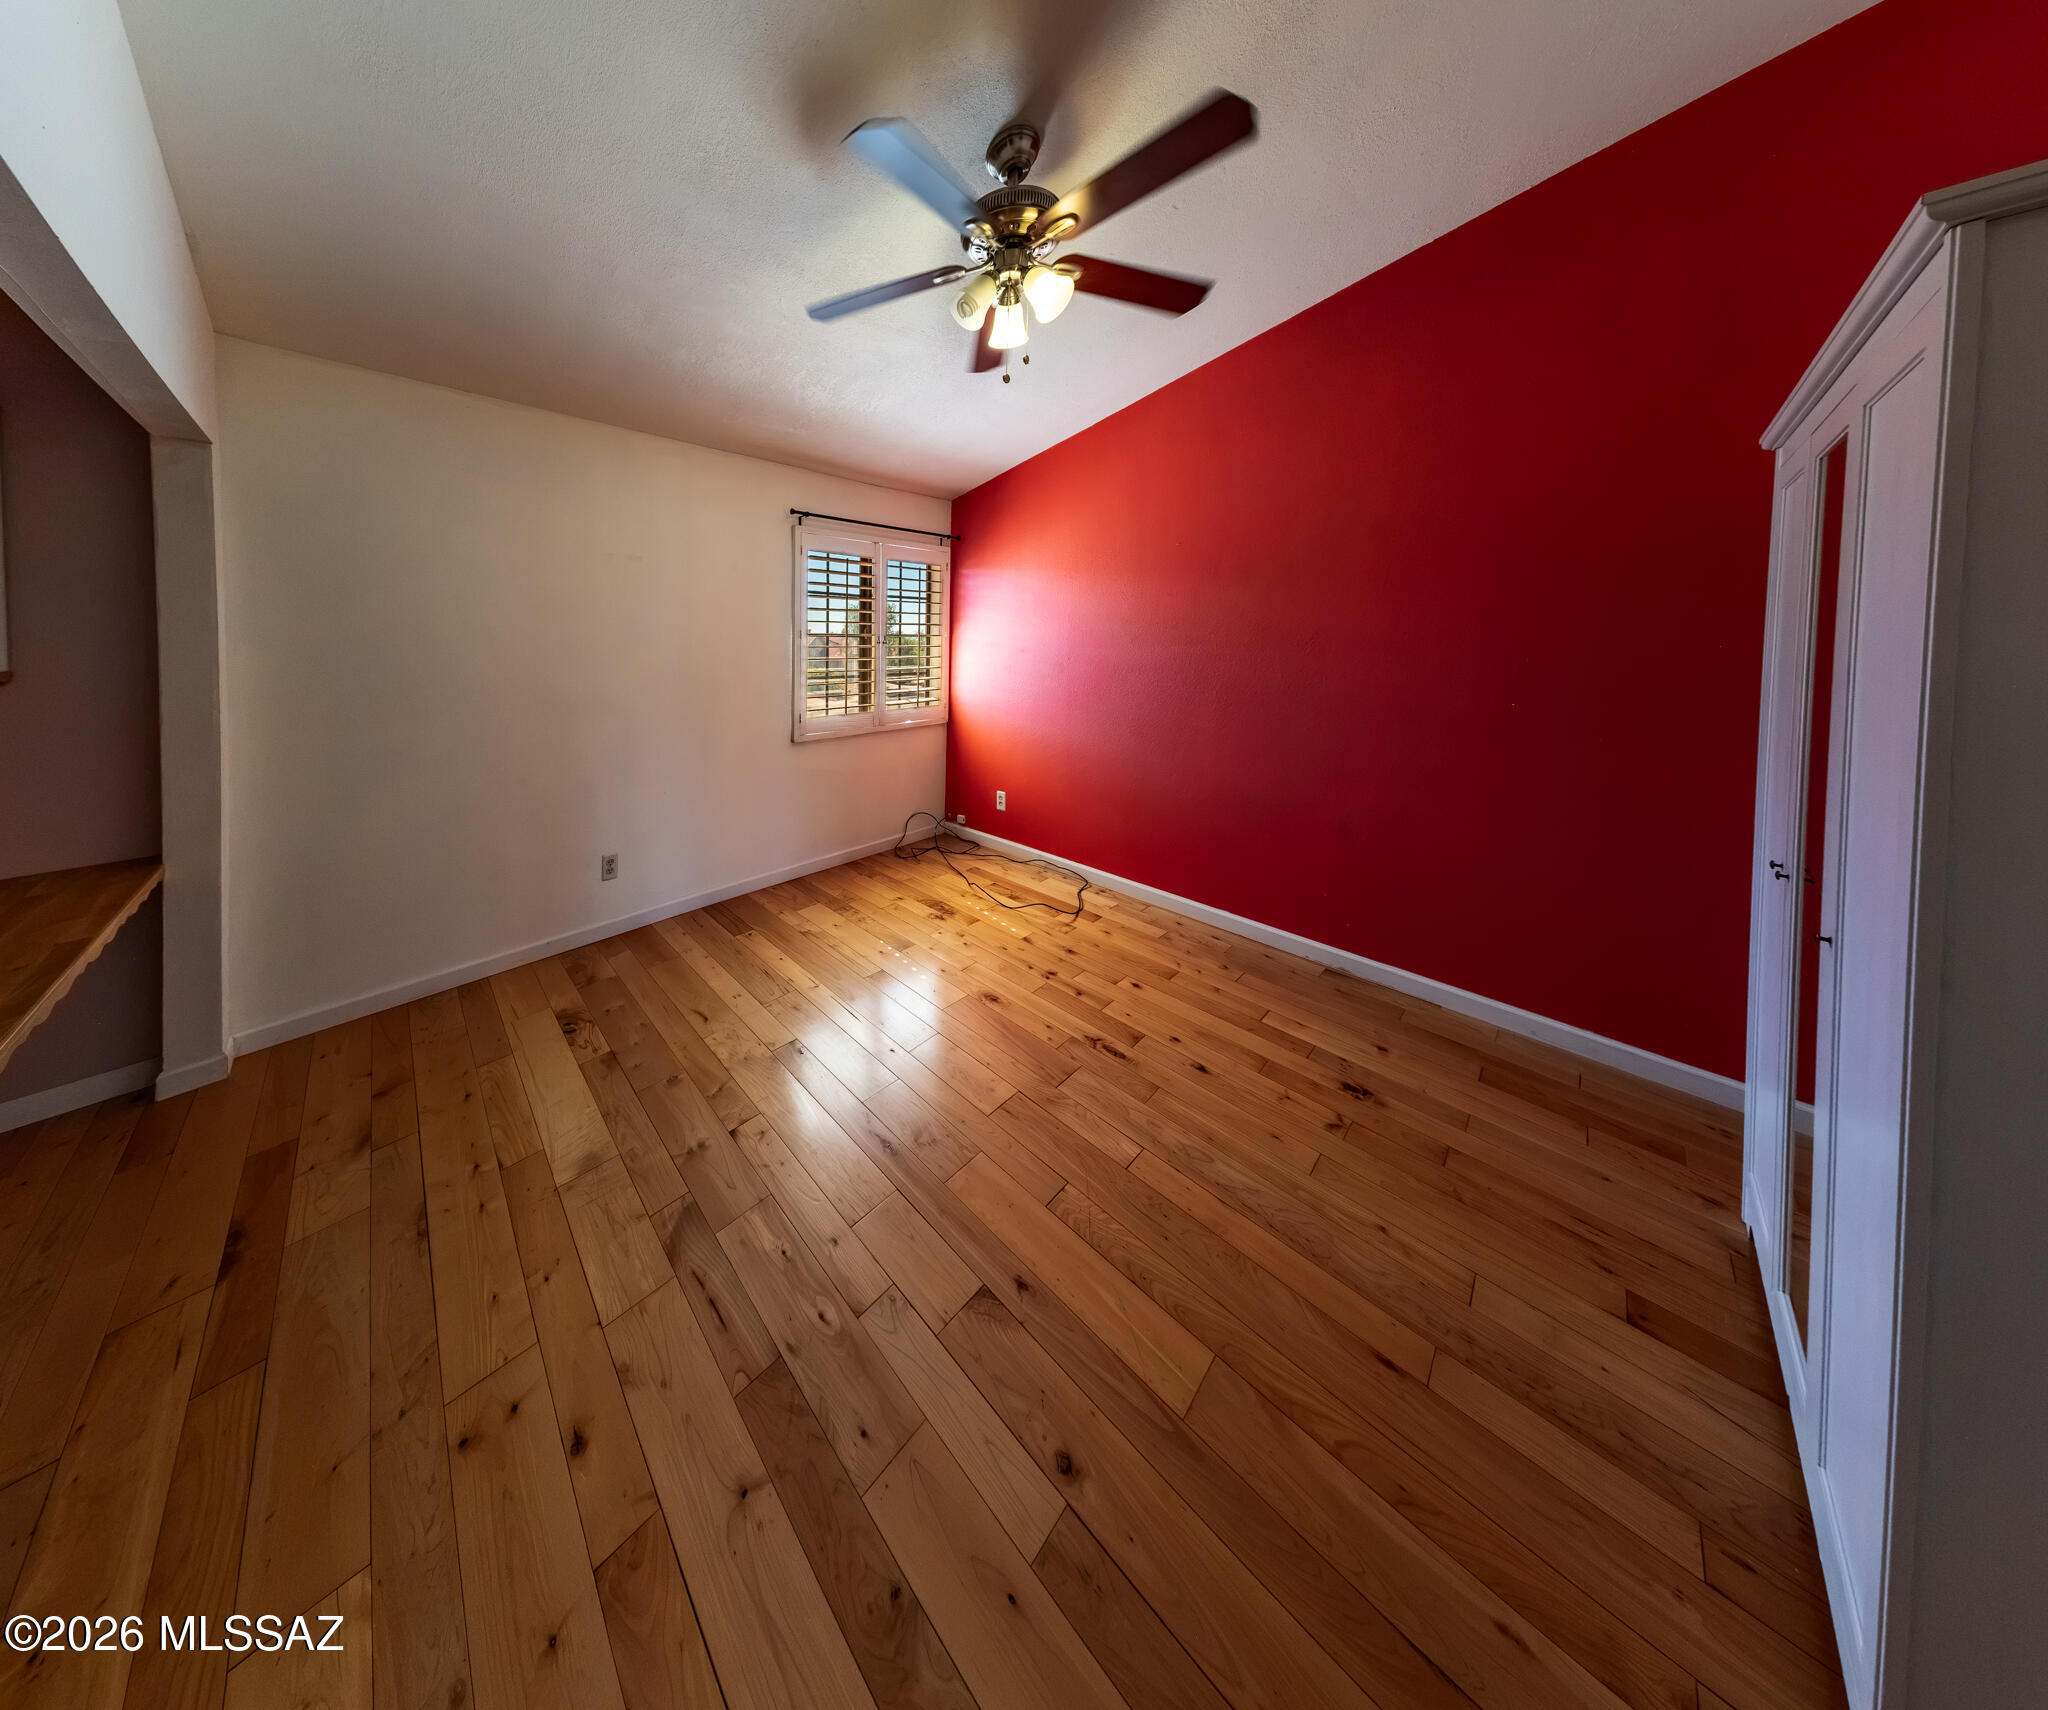
Empty bedroom with wood floors, a red accent wall, shuttered window, and ceiling fan
SEE ALL PHOTOS
Backyard pool and raised spa beside a curved walkway, green lawn, and desert landscaping.
Vacant living room with a carved fireplace, wood-look floors, and large windows facing the yard.
Interior staircase with colorful patterned tile risers, wood treads, and an ornate black iron railing.
Kitchen with white cabinets, dark tile counters, stainless steel appliances, and warm wood flooring.
Kitchen sink beneath a large window overlooking a pool and flowering garden.
Open-plan living and dining area with wood-look floors, French doors to the patio, fireplace, and kitchen island.
Unfurnished living area with wood floors, a chandelier, large windows, and a staircase.
Bathroom vanity with a bronze basin, patterned tile cabinet front, and carved wood-framed mirror.
Entry hall with a curved tile-accented staircase, tall ceiling, and sliding glass patio door.
Backyard pool and spa with artificial turf, a stone fire-pit patio, and mountain views.
Empty room with hardwood floors, vaulted ceiling, ceiling fan, and plantation-shuttered windows.
Bathroom with a white bathtub, double-sink dark vanity, large mirrors, and wood-look tile flooring.
Empty bedroom with warm plank flooring, a mirrored wardrobe, and a lit ceiling fan.
Empty living and dining area with wood floors, a chandelier, large windows, and an adjacent staircase.
Empty room with blue walls, wood flooring, shuttered window, and illuminated ceiling fan.
Backyard with a stone patio, fire bowl, lawn, pool, and two-story home.
Bathroom with pedestal sink, large mirror, and tiled shower with a green mosaic accent band.
Empty bedroom with wood floors, a red accent wall, shuttered window, and ceiling fan
Sold

11465 N Ingot Loop

11465 N Ingot Loop, Oro Valley, AZ 85737

$517,000
Beautiful home on a rare 0.42-acre lot in highly sought after Copper Creek! This spacious 4-bedroom, 3-bath home offers a wonderful blend of comfort, privacy and Arizona outdoor living. Owned solar will be paid off at closing, offering low energy costs year-round.

Set on a hard-to-find oversized lot with no neighbors behind, this home backs to a natural wash and desert landscape, bringing beautiful flora and fauna right to your backyard. The thoughtfully designed floor plan includes one bedroom and a full bath downstairs, offering flexibility for guests, a home office or multigenerational living. Hardwood floors upstairs and luxury laminate flooring downstairs add warmth and style throughout.

Step outside to a private backyard retreat featuring a sparkling pool and spa, expansive covered patio and generous space for entertaining and relaxing. A gardener's delight, the backyard includes mature lemon and orange trees with plenty of room for a vegetable garden, all supported by an irrigation system.

Enjoy peaceful views and exceptional privacy with no rear neighbors and natural desert beyond. Located in desirable Copper Creek, this is a special opportunity to own a spacious home on an oversized lot with a pool, spa, mature landscaping and a beautiful natural backdrop. Updated plumbing-no polybutylene piping.

4
beds

3
baths

2,300 Sq.Ft. LIVING AREA

0.42 Acres lot

Features & Amenities

Interior

  • total bedrooms4
  • Total bathrooms3
  • full bathrooms3
  • Laundry room Dryer, Washer, Electric Dryer Hookup, Laundry Room
  • Flooring Ceramic Tile, Wood, Laminate
  • Fireplace Family Room, Wood Burning
  • APPLIANCES ENERGY STAR Qualified Range, ENERGY STAR Qualified Dishwasher, ENERGY STAR Qualified Refrigerator, Dishwasher, Electric Oven, Electric Range, Refrigerator
  • other interior Features Cathedral Ceiling(s)

Area & Lot

  • Status Sold
  • Date Sold October 13, 2026
  • Living Area2,300 Sq.Ft.
  • Total Area2,300 Sq.Ft.
  • Lot Area0.42 Acres
  • MLS® ID22620415
  • TypeResidential
  • YEAR BUILT1986
  • NeighborhoodOro Valley
  • Architecture StylesContemporary
  • View DescriptionMountain(s), Sunset, Desert
  • Elementary SchoolWilson K-8
  • Middle SchoolWilson K-8
  • High SchoolIronwood Ridge
  • School DistrictAmphitheater

Exterior

  • STORIES2
  • Garage Space2.0
  • water SourcePublic
  • utilitiesSewer Connected, Phone Connected
  • PoolConventional, Heated
  • roofTile
  • lot featuresAdjacent to Wash, East/West Exposure, Subdivided, Decorative Gravel, Sprinkler/Drip, Sprinklers In Front
  • parkingElectric Door Opener
  • HEAT TYPEForced Air, Electric
  • AIR CONDITIONINGCentral Air, Ceiling Fans
  • Disability FeaturesNone
  • HOA AmenitiesNone
  • security FeaturesPrewired, Smoke Detector(s)
  • other exterior FeaturesBarbecue

Financial

  • Sales Price$517,000
  • Real Estate Tax $3,744/yr
  • HOA $90/3 mos
  • Zoning Oro Valley - R4
Backyard pool and raised spa beside a curved walkway, green lawn, and desert landscaping.
Vacant living room with a carved fireplace, wood-look floors, and large windows facing the yard.

Enjoy peaceful views and exceptional privacy with no rear neighbors and natural desert beyond.

– Ann Adams
Interior staircase with colorful patterned tile risers, wood treads, and an ornate black iron railing.

Oro Valley

Explore

Work With Ann

Personalized representation. Thoughtful guidance. A refined real estate experience shaped around your goals, your lifestyle, and what matters most to you.

Follow Me on Instagram